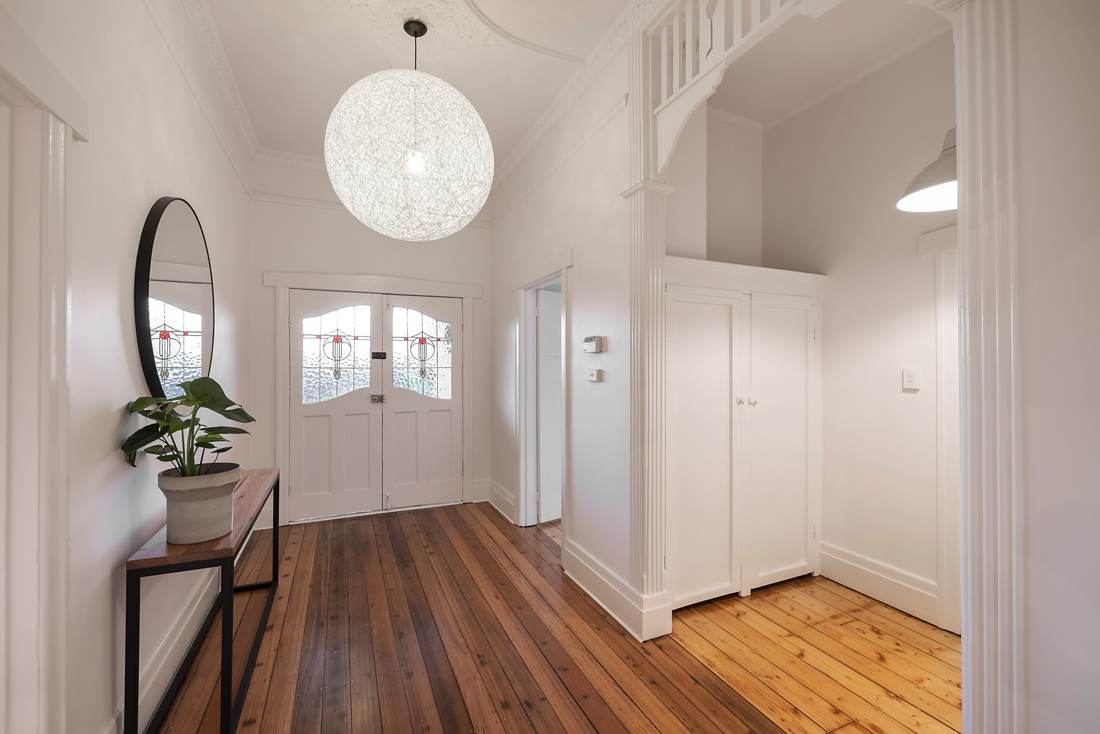
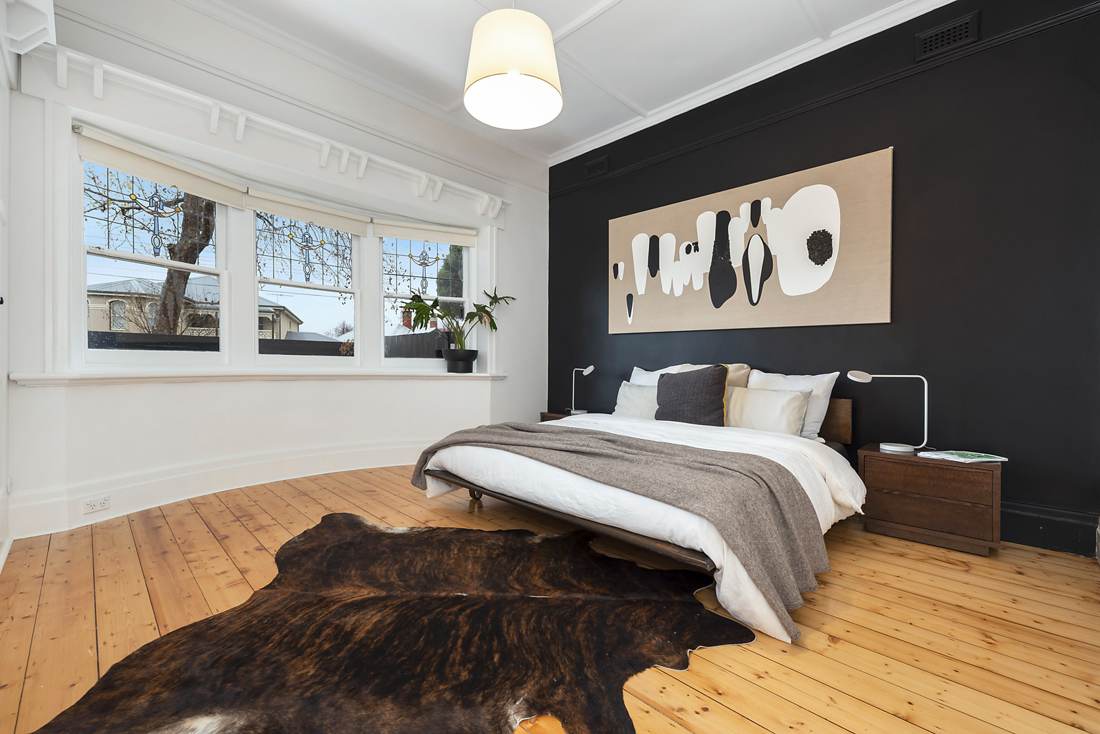
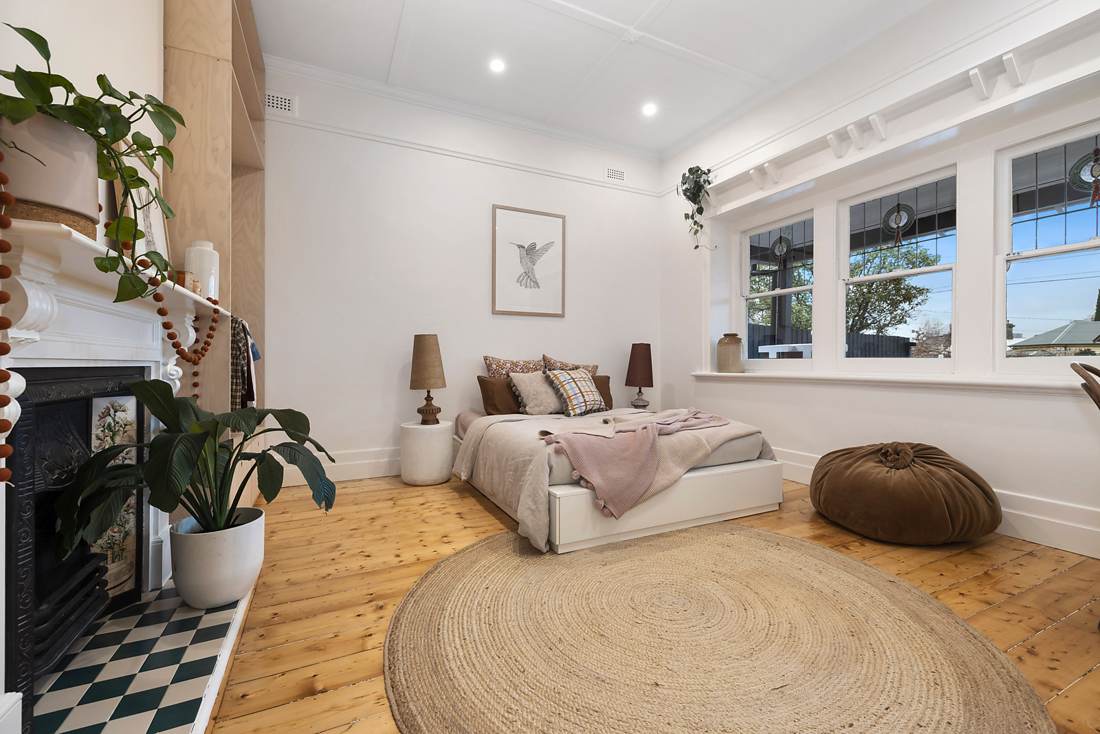
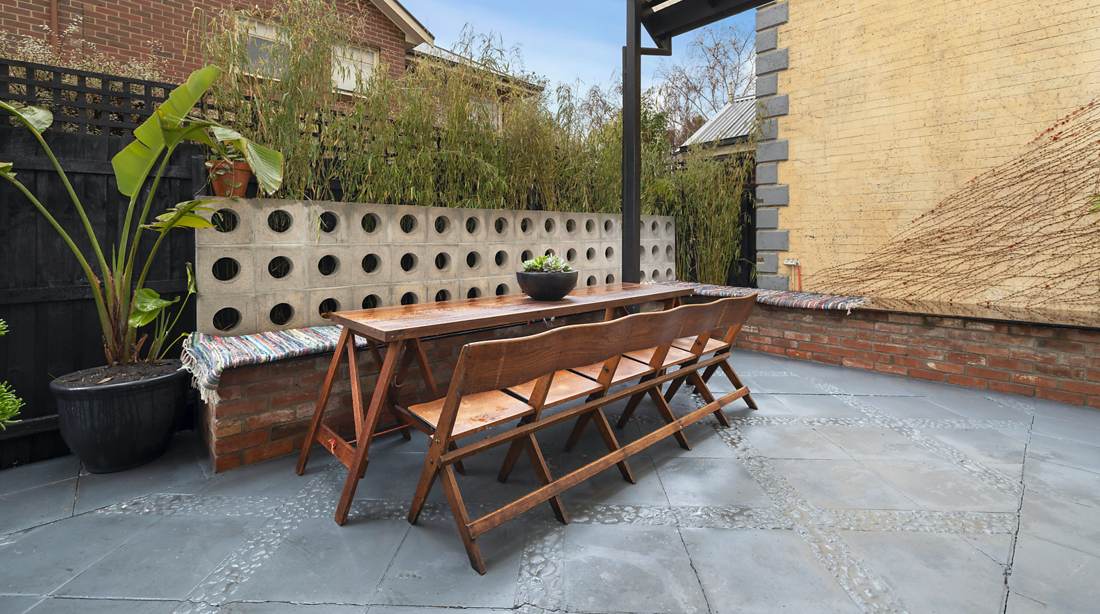
A very tired, run-down and dark Edwardian that desperately needed fresh life brought into it. The renovation reached every corner — rooms opened to light, period detail restored, floors brought back to life — and then kept going, out the front door: new boundary walls and gates, bluestone underfoot, and a front garden that produces food where a tired lawn used to be.
Fig I.The entry — fretwork, leadlight and light again
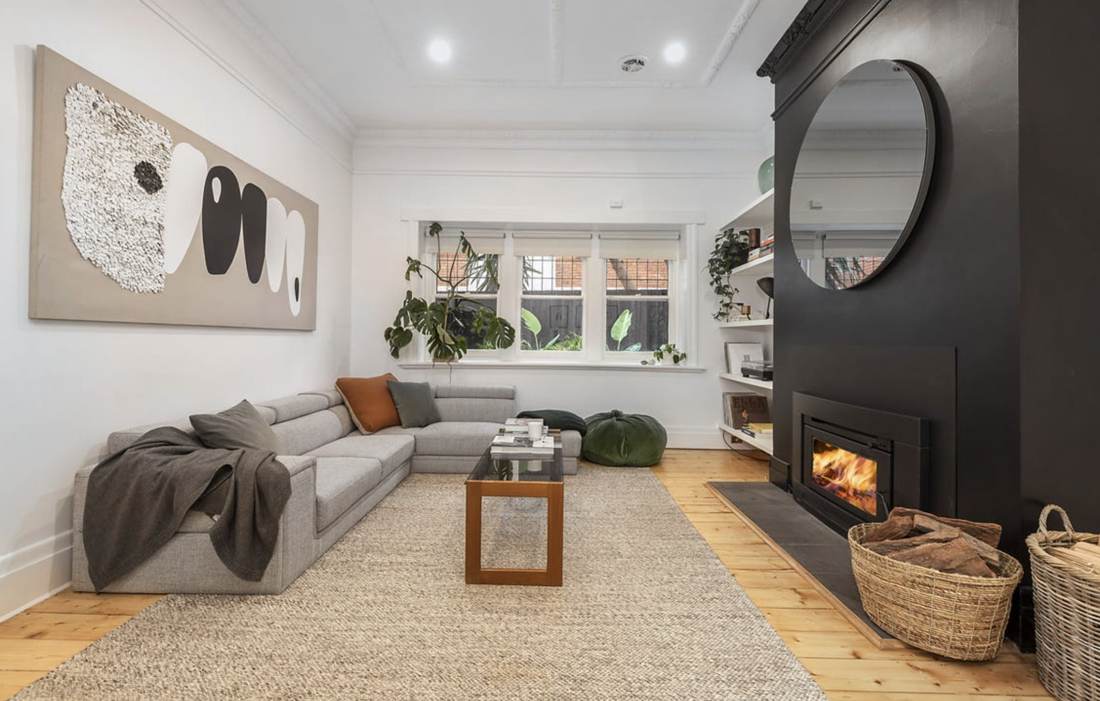
Fig II.The lounge, warmed by a new fire in an old roomFig III.The main bedroom — all walls replastered and restored
Fig V.The front bedroom — floral tiles, leadlight and morning sunFig VI.The rear courtyard — breeze block, brick and bluestone
The garden
The landscape wasn't an afterthought. It was half the project.
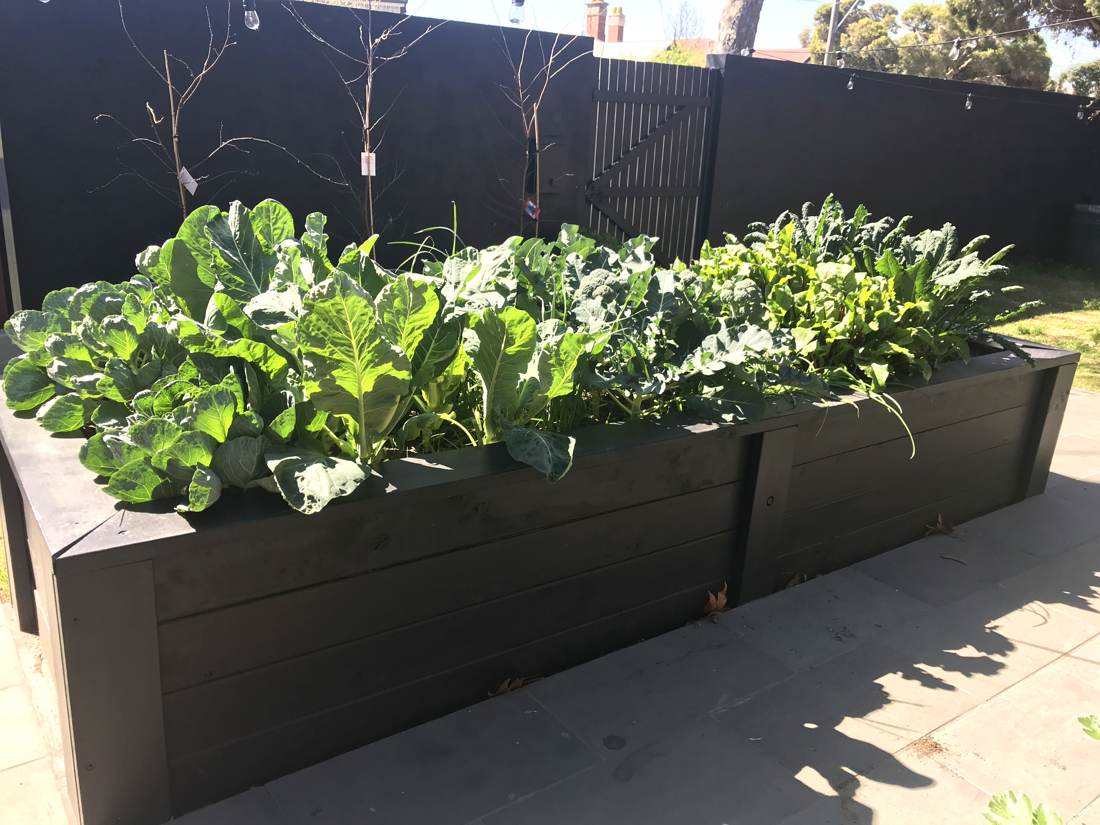
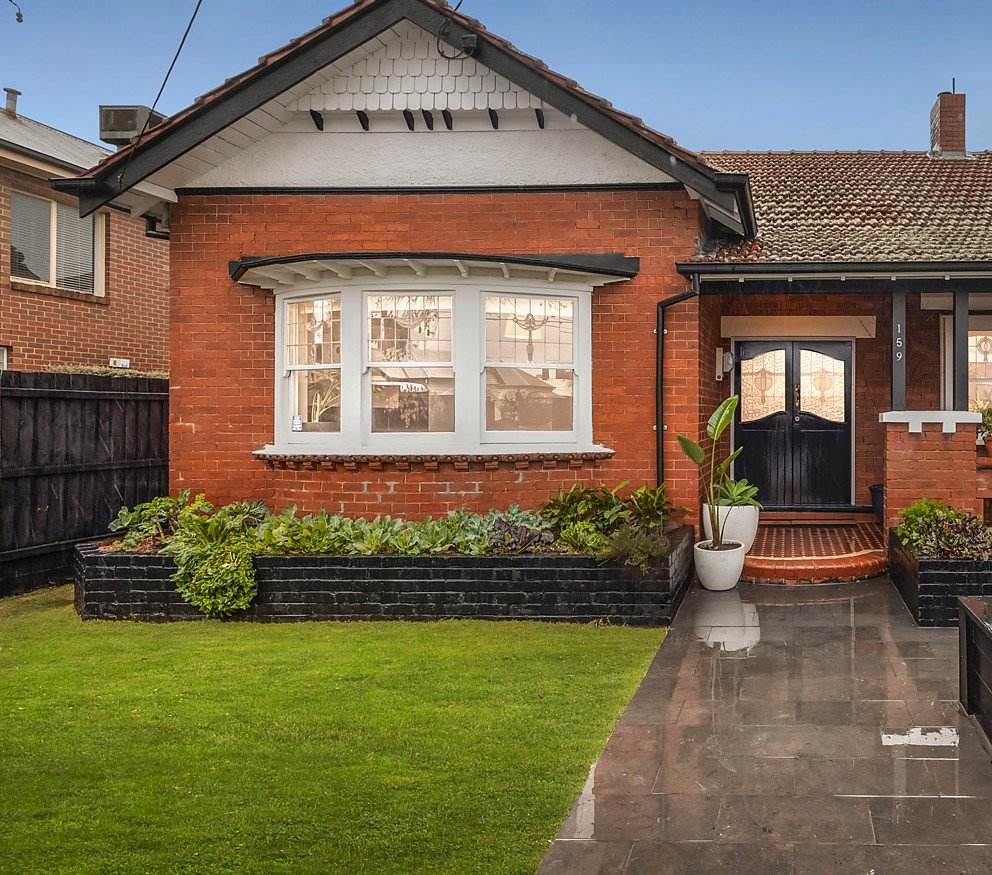
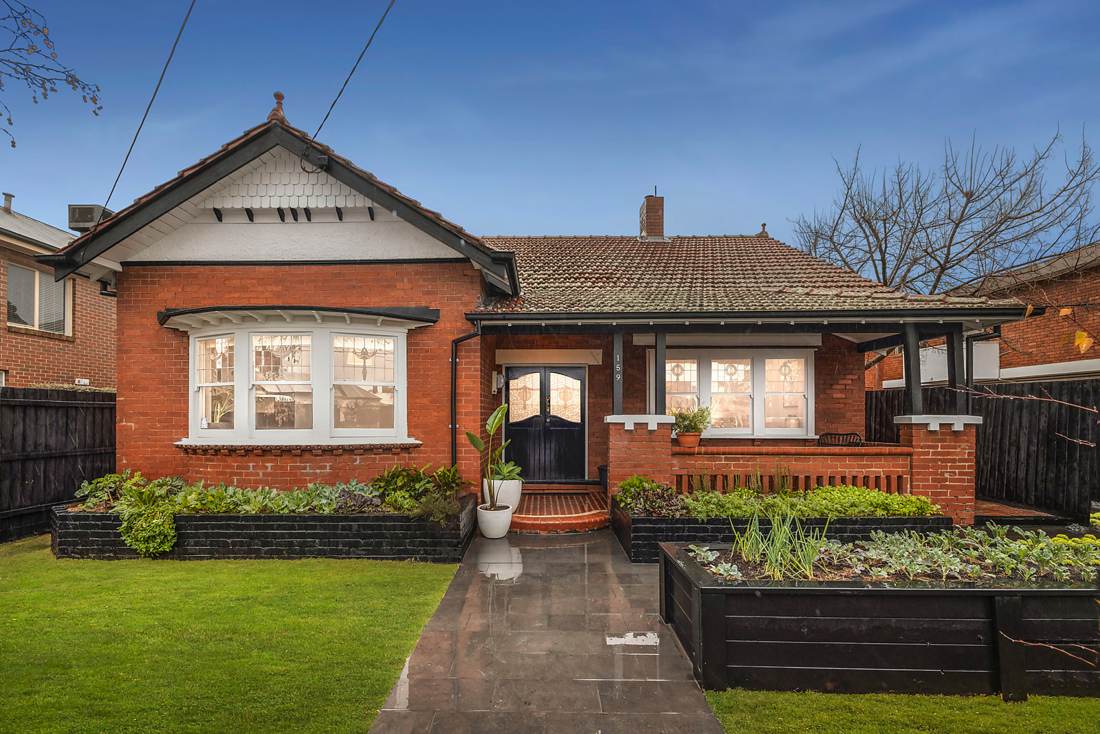
New boundary walls, gates and paving reframed the block; raised beds in painted brick and timber turned the front garden over to food. Vegetables under the leadlight windows, herbs by the porch — a garden to be lived with, not looked at.
Fig VII.The kitchen garden in full production
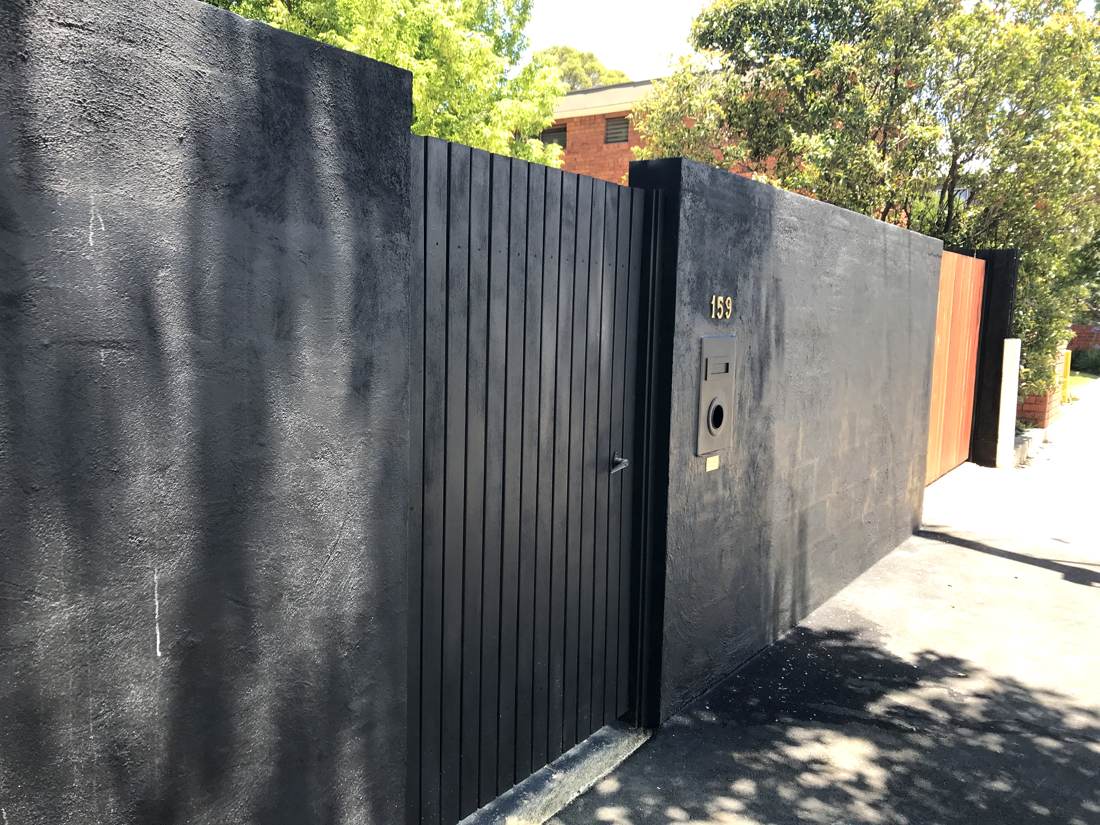
Fig VIII.Food growing under the bay windowFig IX.The new street face — render, timber and brass
The transformation
Fresh life, room by room, fence line to back gate.
The deep restoration work happened over a year — which means the before images are honest and the distance travelled is real.
BeforeAfter
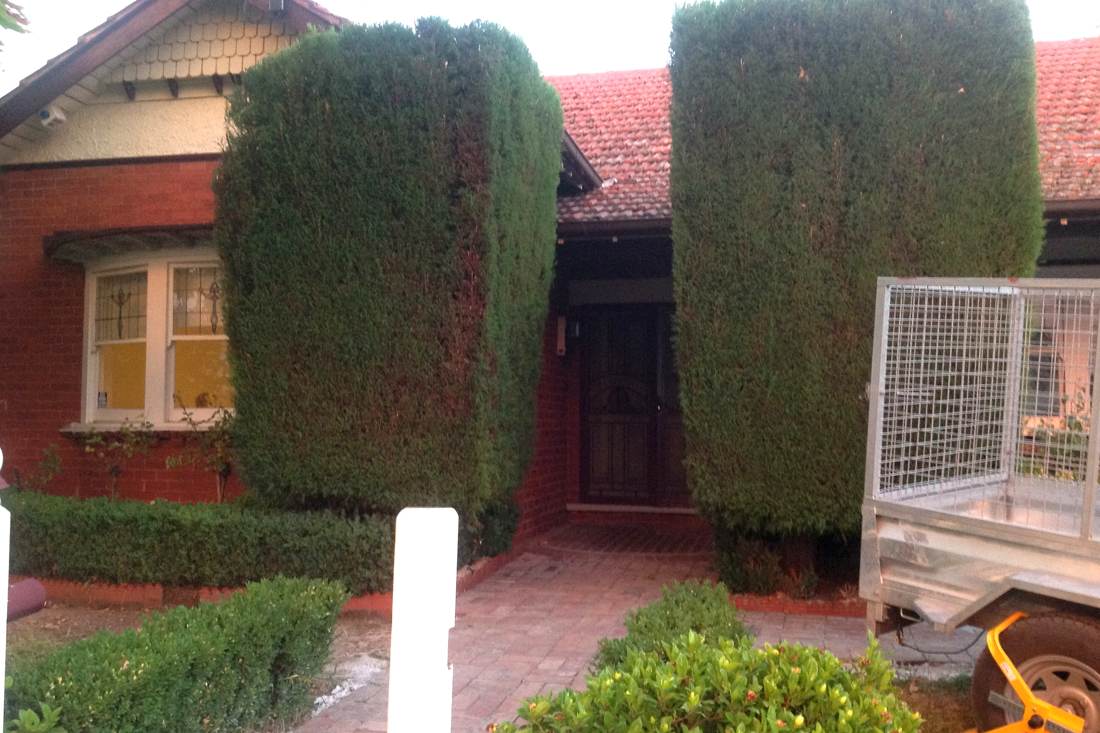
The front garden: conifers out, food in.
BeforeAfter
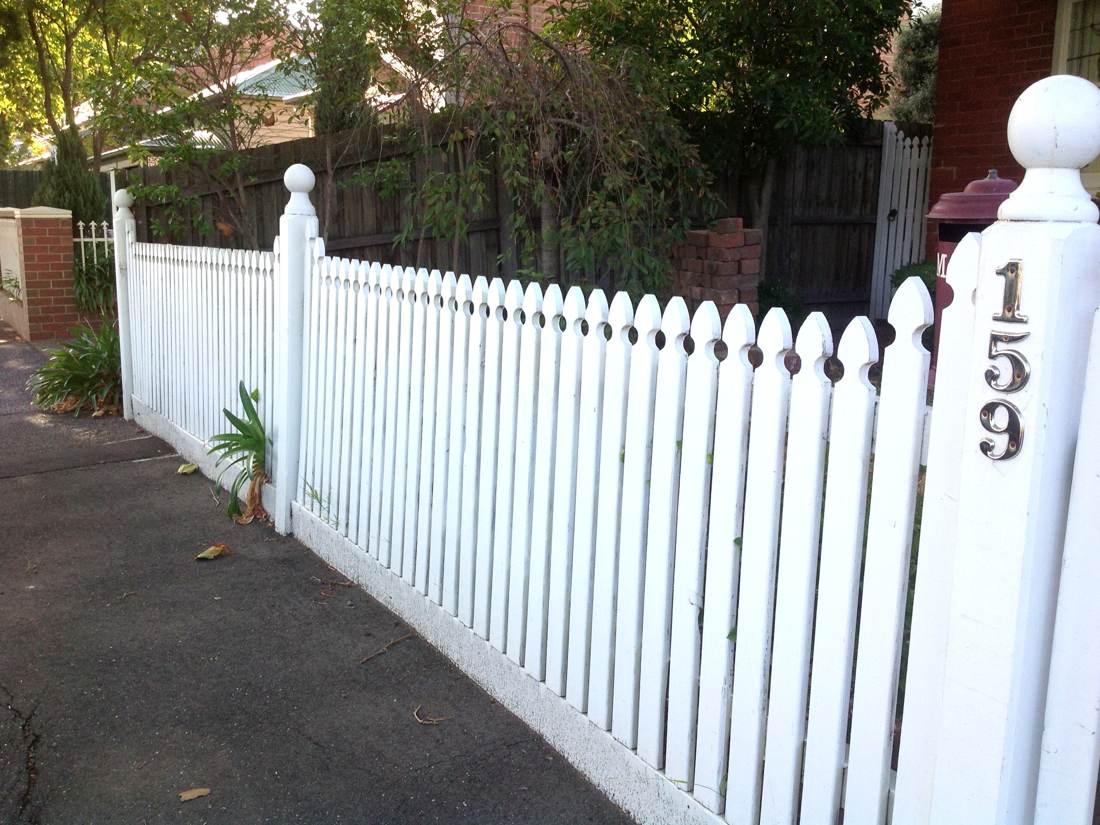
The same 159, two eras apart.
BeforeAfter
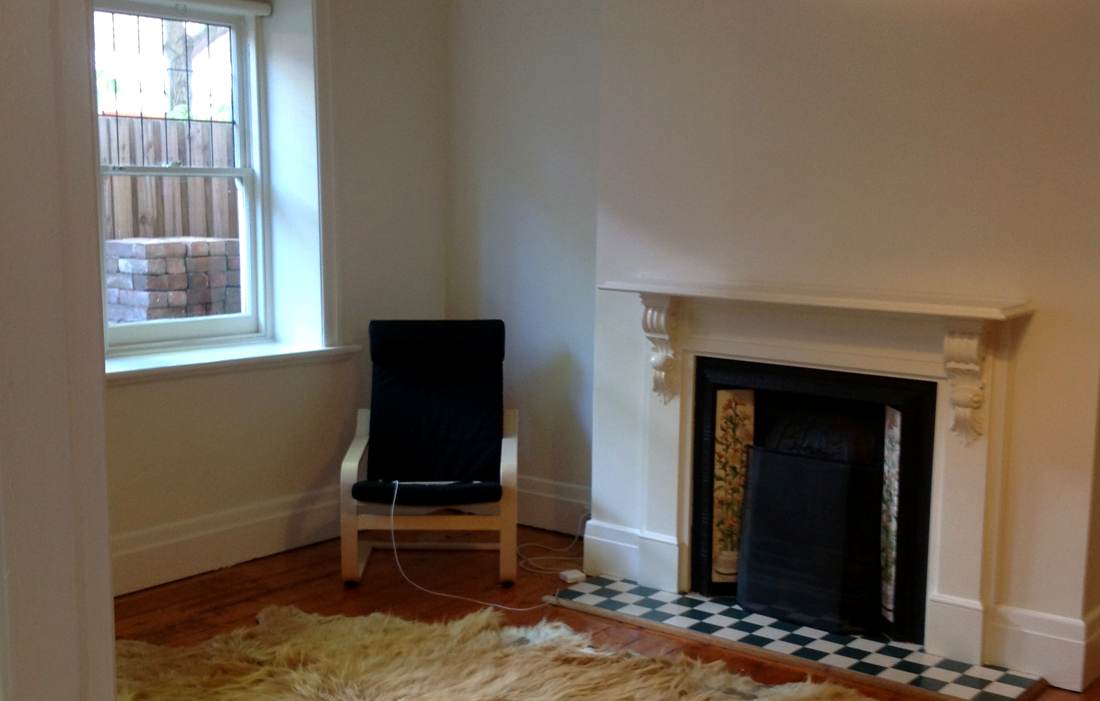
The lounge — the old mantle reborn as the black fireplace wall.
Planning something like this?
We design and manage renovations end to end — inside the walls and out — as one point of contact from first sketch to finished home.