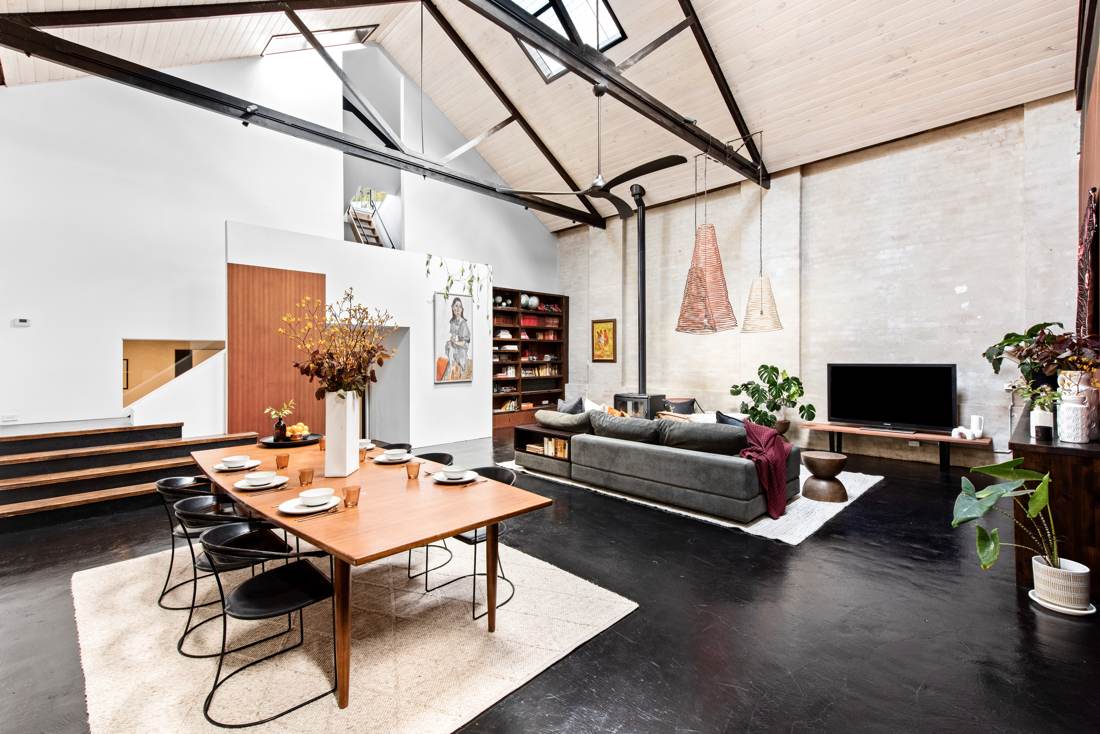
A turn-of-the-century brick warehouse, renovated end to end. The brief: honour the building's industrial bones — the trusses, the brickwork, the volume — while making a warm, workable family home beneath them. Every room was touched; nothing about its character was lost.
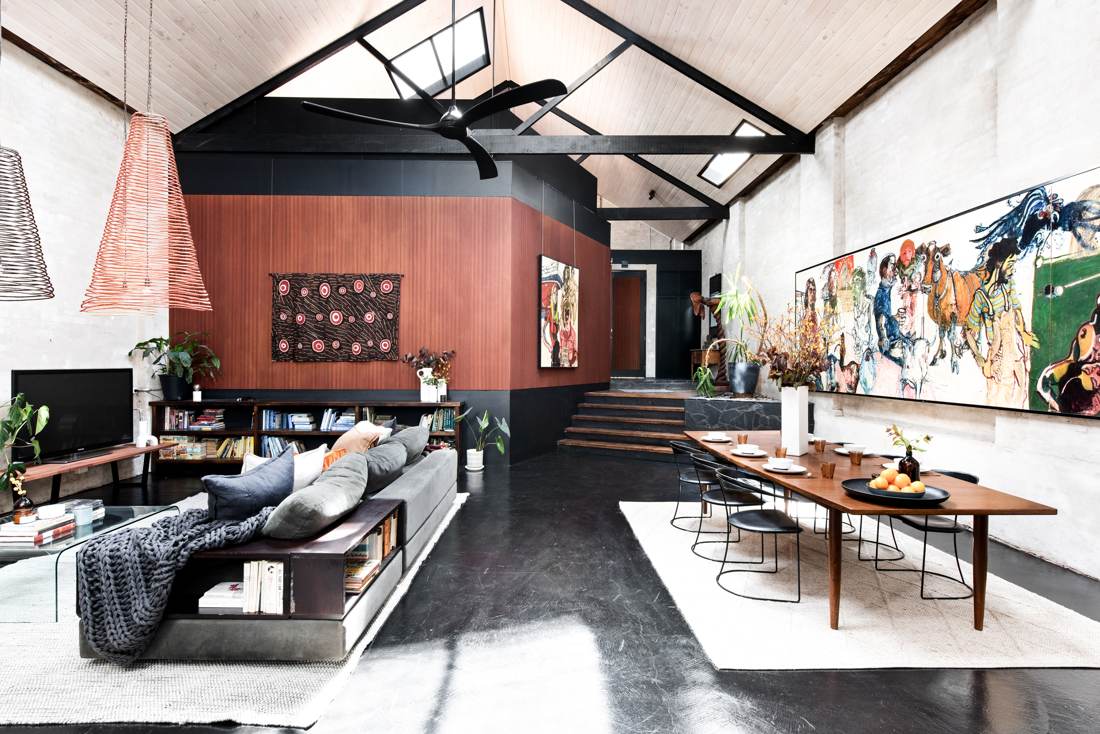
Fig I.The great room — living and dining beneath the original trusses
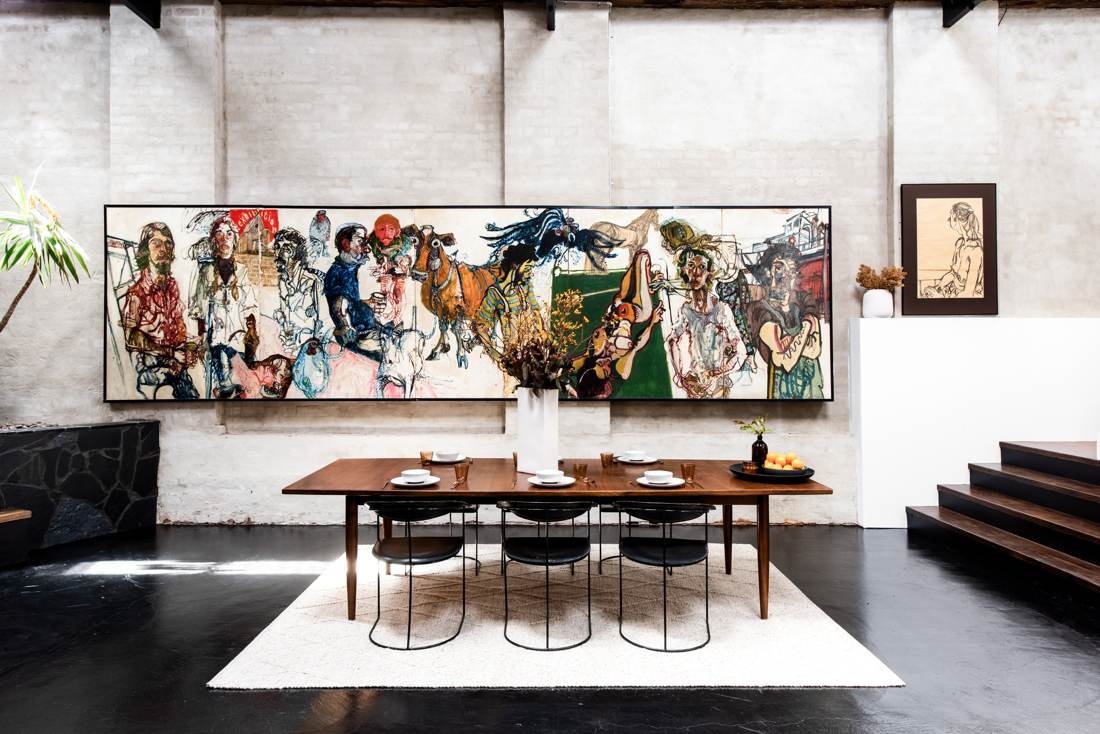
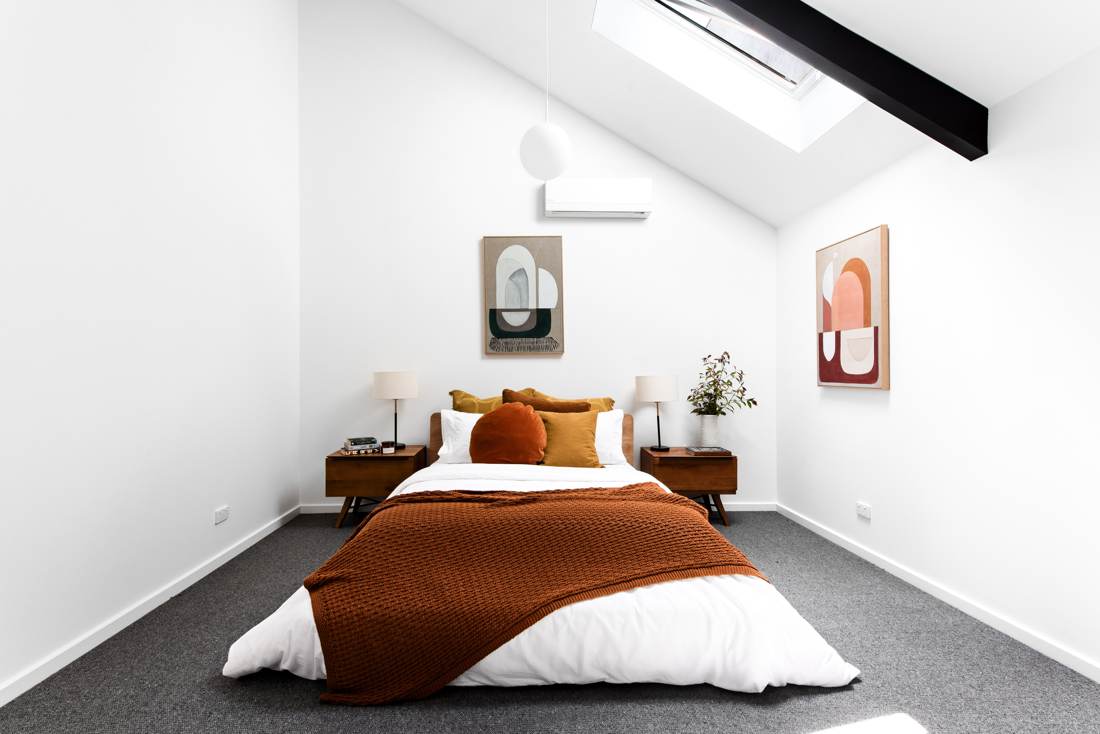
Fig II.Dining, in the company of the owners' artFig III.A new bedroom in the roofline
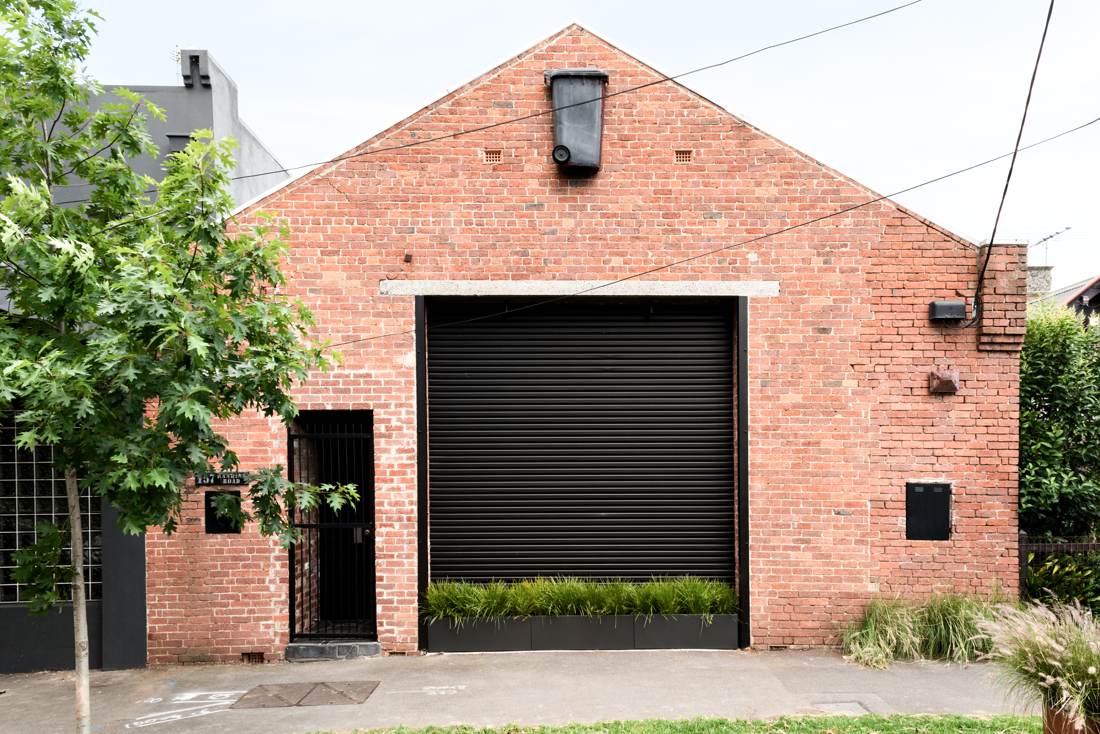
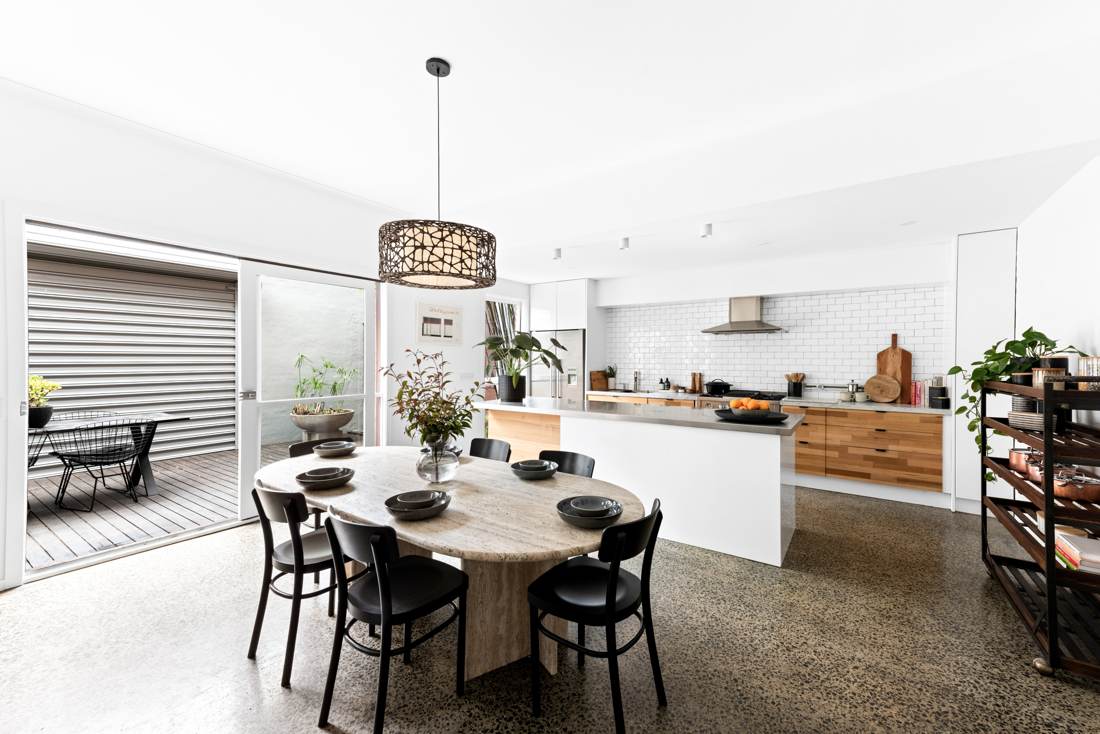
Fig IV.The kitchen — stainless, timber and stoneFig V.The street face — kept honest
The transformation
The bones were always good. The job was to let them breathe.
The warehouse arrived dark, cluttered and hard to live in. The renovation opened the volume back up — new lined mezzanine and staircase, renovated kitchen and bathrooms, every surface renewed — the result was a contemporary warehouse conversion ready for inner-city, family living!
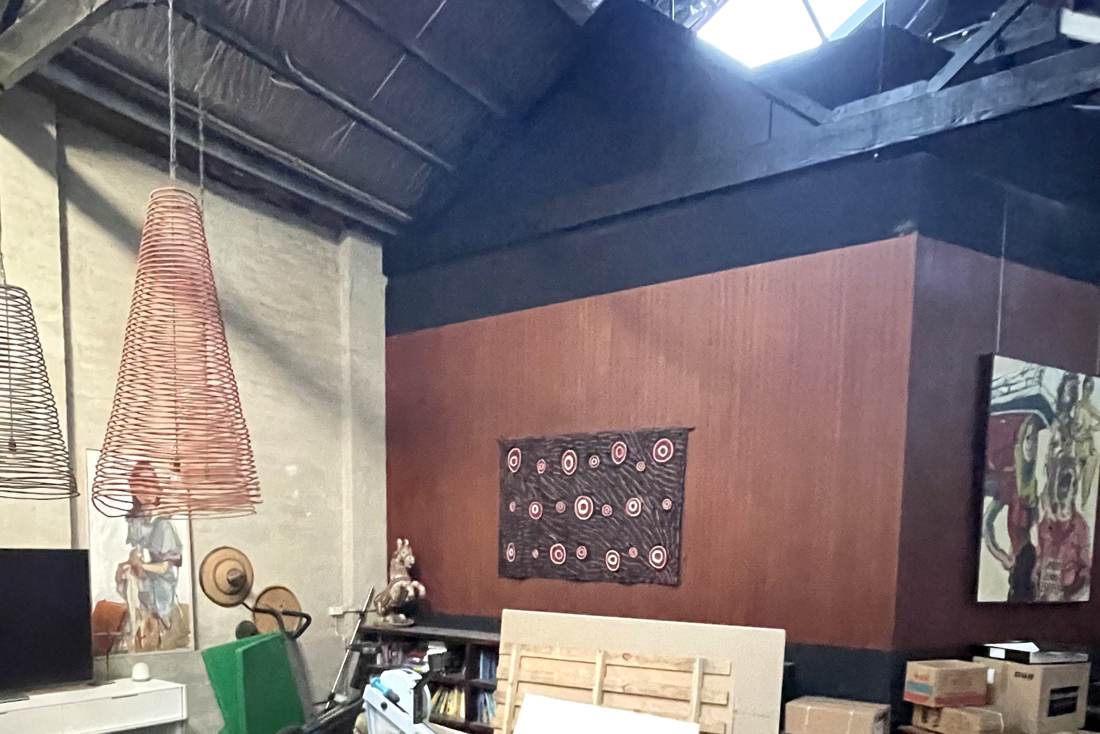
BeforeAfter
The main volume, before and after.
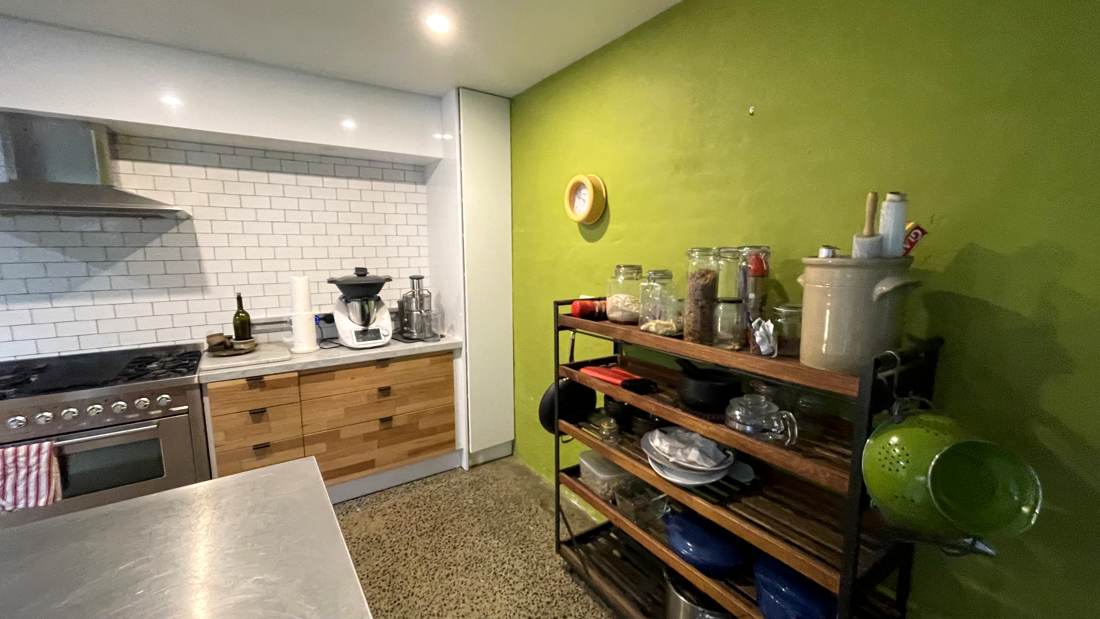
BeforeAfter
The kitchen, before and after.
Planning something like this?
We design and manage renovations end to end — one point of contact from first sketch to finished home.