A grand Victorian in Malvern, heritage to its bones — and every one of those bones worth keeping. Soaring ceilings, ornate roses and cornices, marble fireplaces, leadlight windows: a house with nothing to prove and everything to preserve. What it needed was not reinvention but renewal.
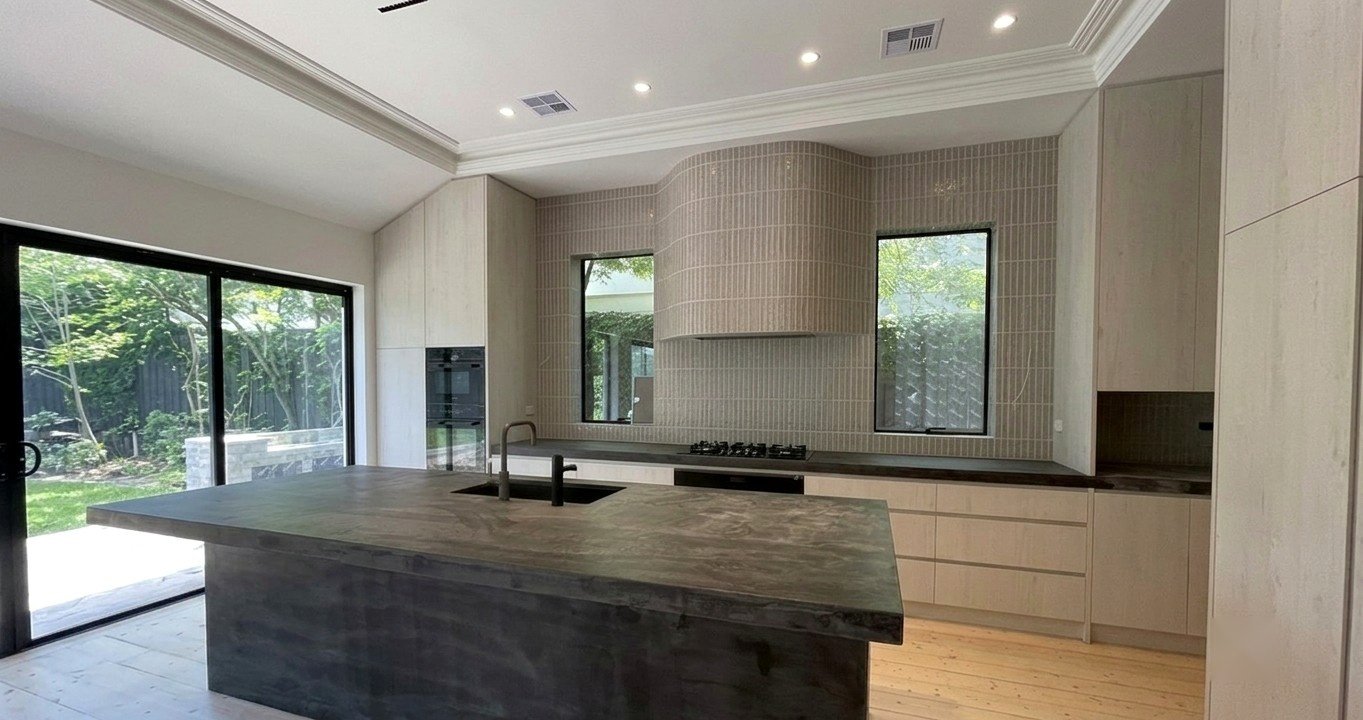
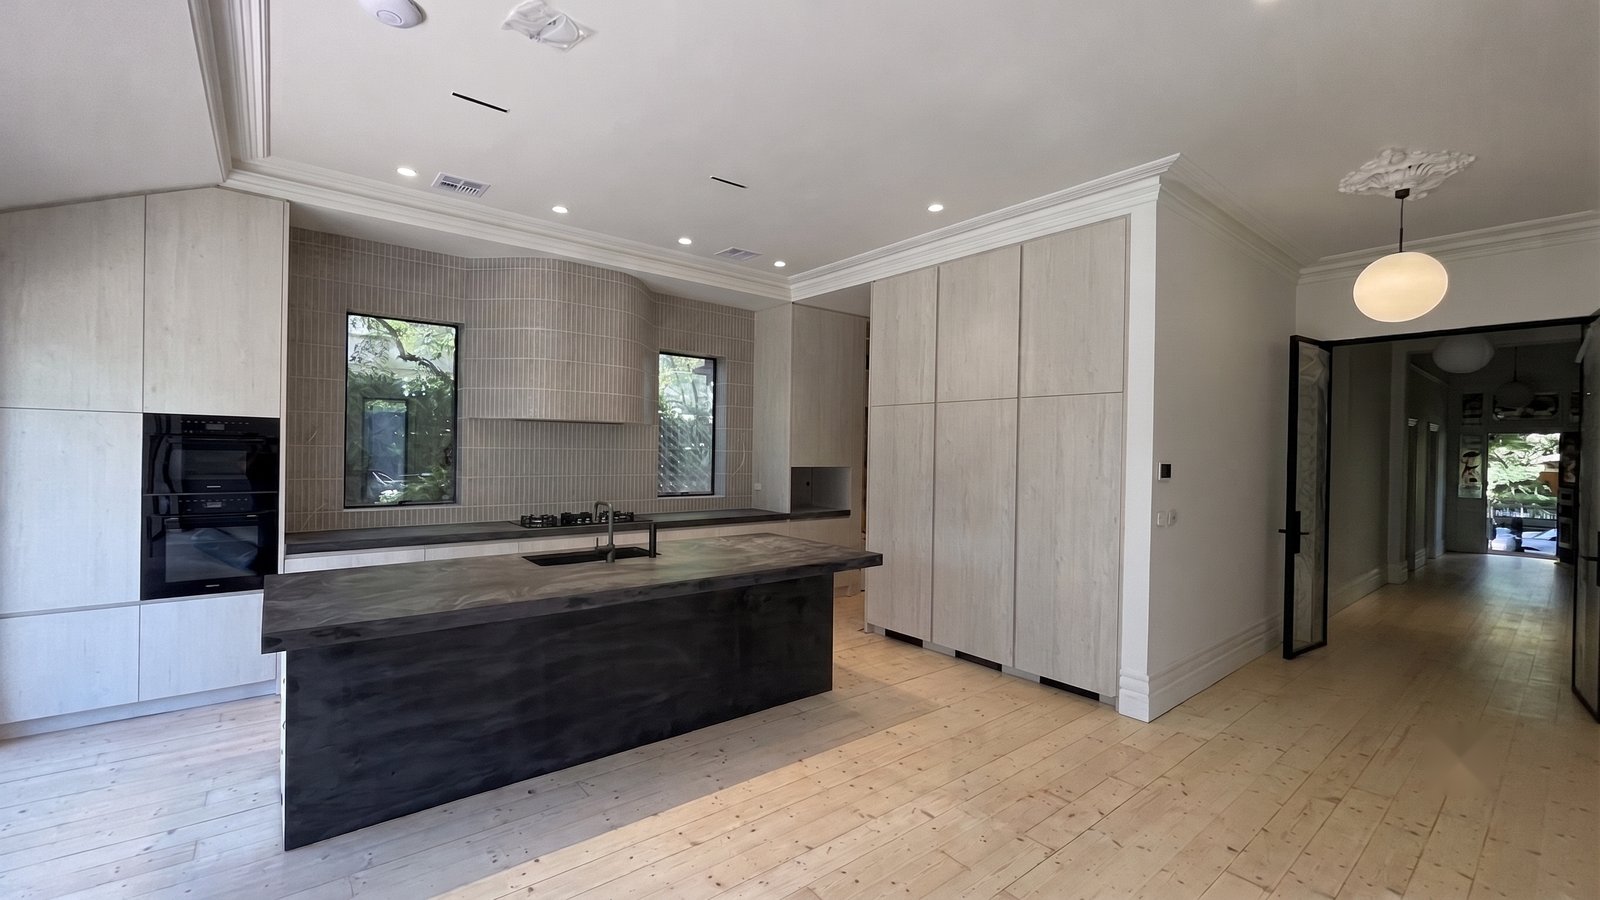
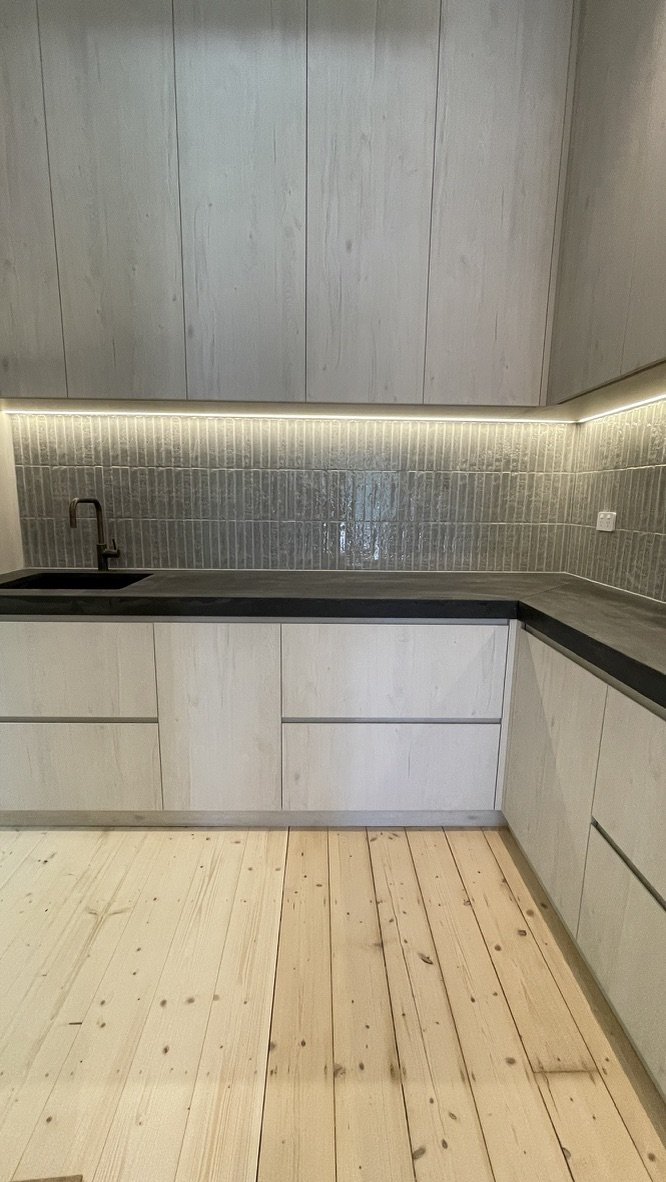
Fig I.The new kitchen — grey-washed timber, sage tiles, dark concrete benchtops, aged brass hardware
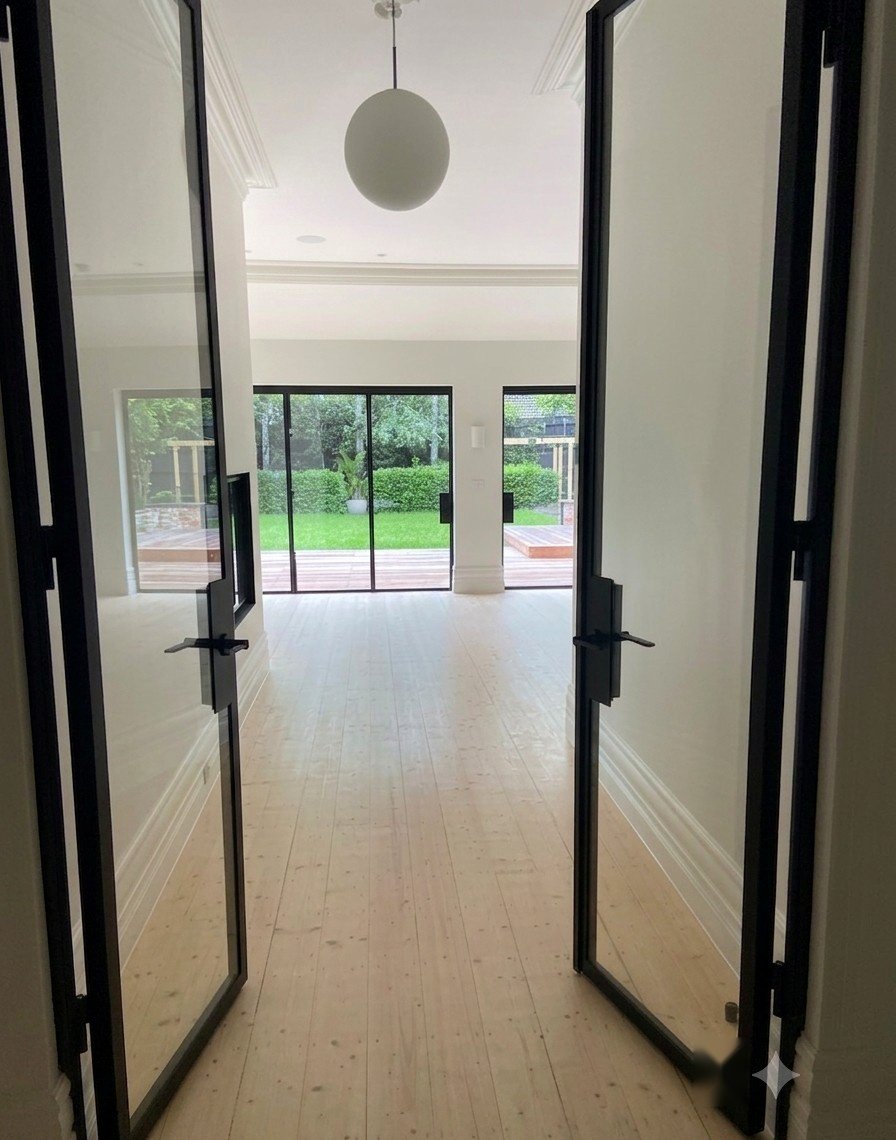
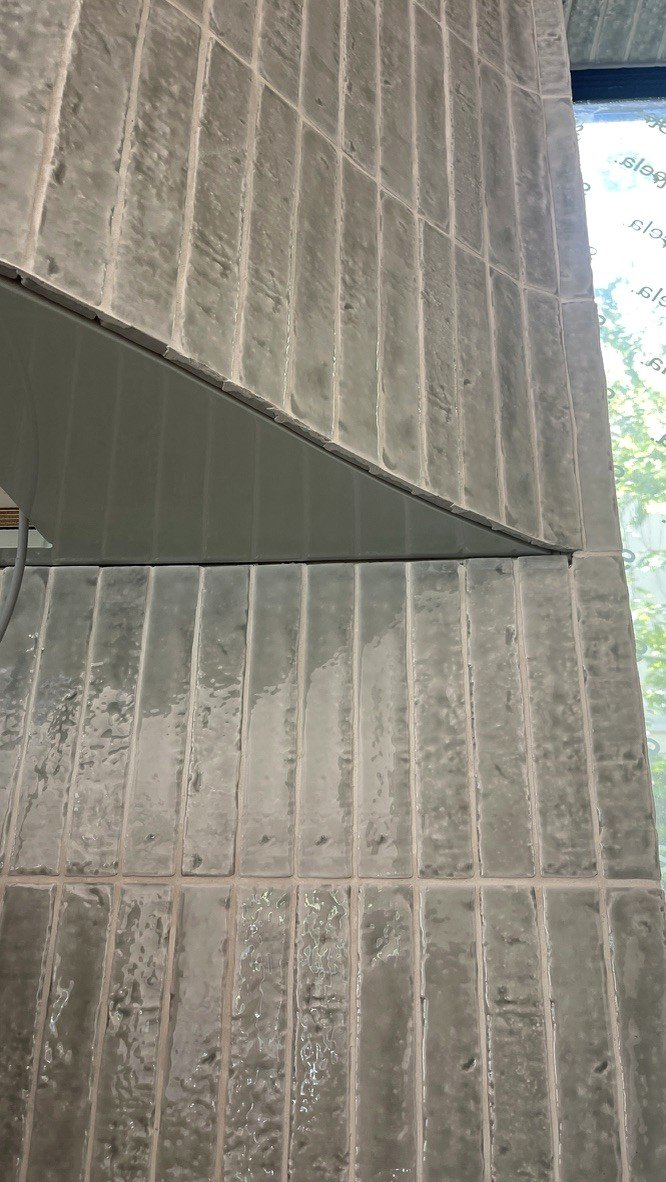
Fig II.Black steel to the garden, at the end of the hallFig III.The rangehood — custom built to accommodate the tile
The work
Nothing structural moved. Everything else was renewed.
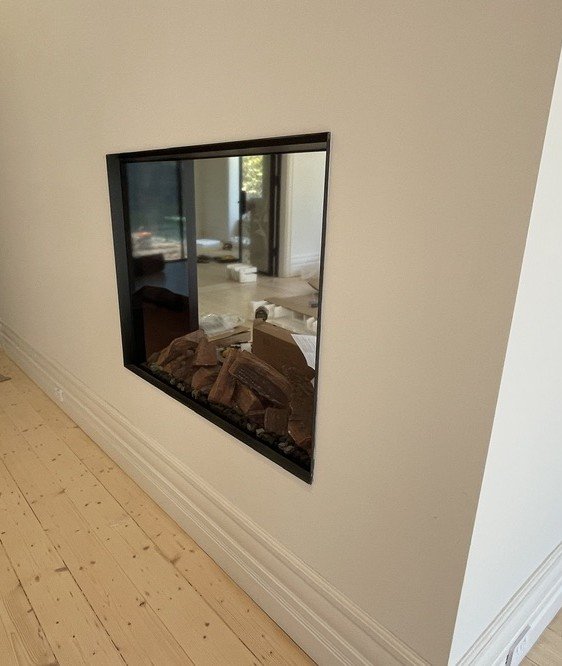
So we took it back to those bones. Over a year, with the family moved out and the house entirely ours, every surface was stripped and remade — new kitchen, new bathrooms, new flooring throughout, custom joinery built into every room, a new three-way fireplace, new heating and cooling. The grand old rooms kept their proportions, restored original plasterwork, and gained a quiet, contemporary calm.
The palette
Cool by request. Warmed by design.
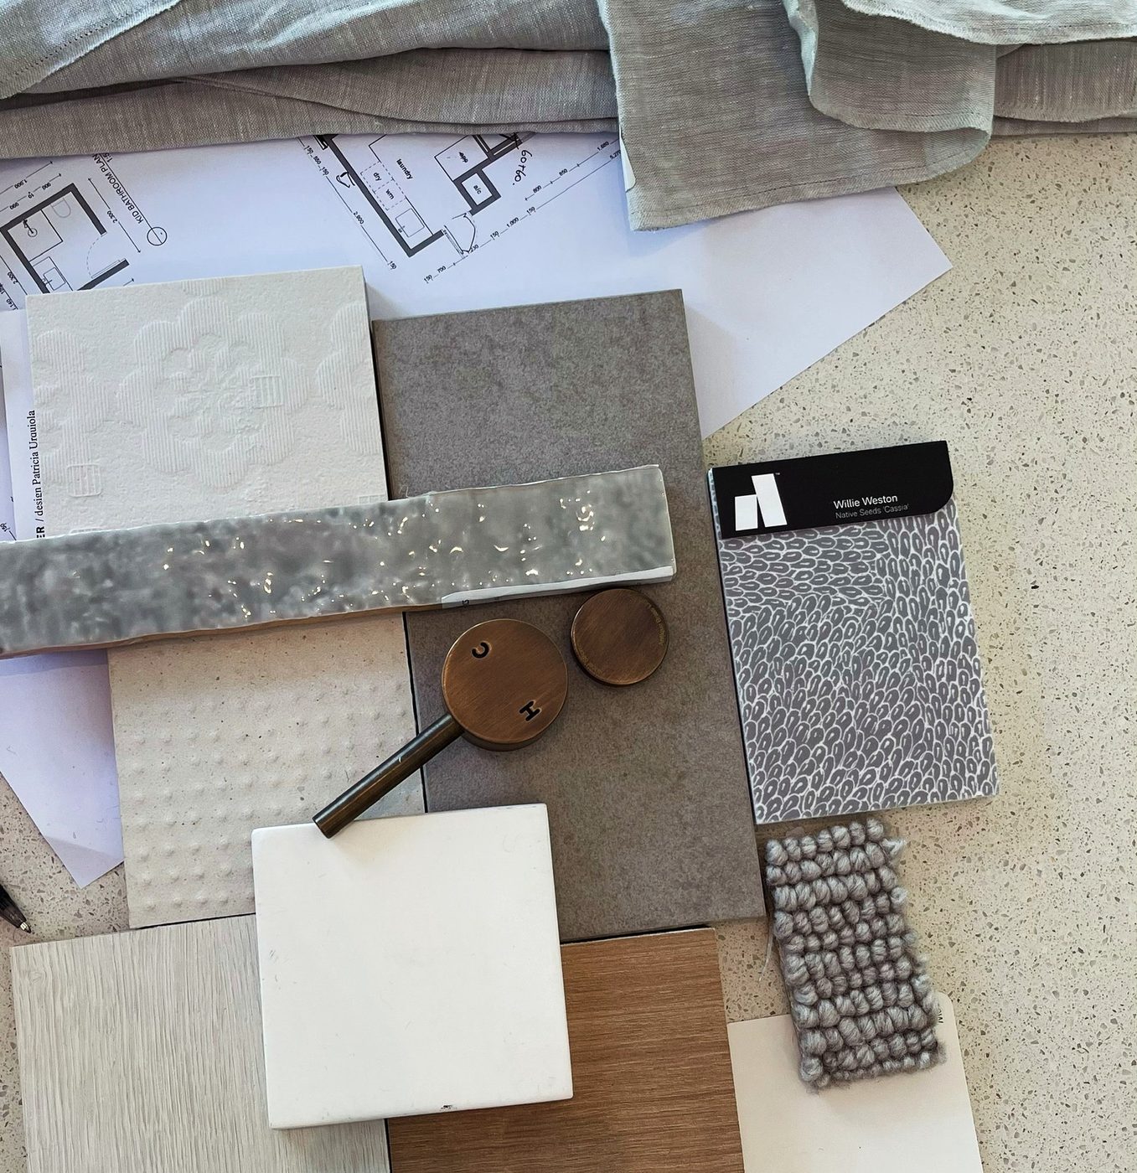
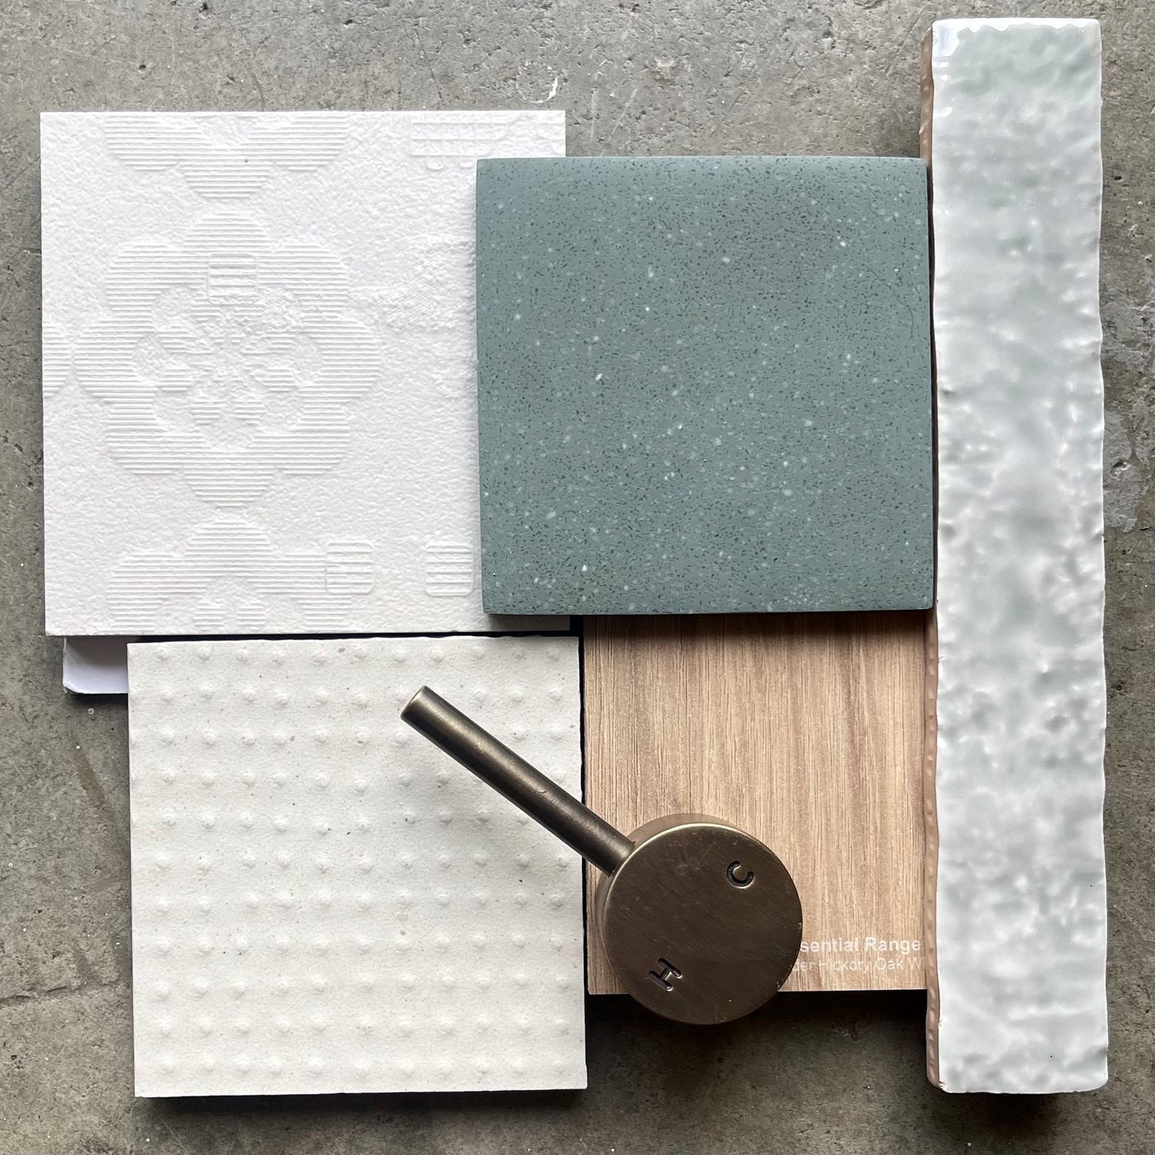
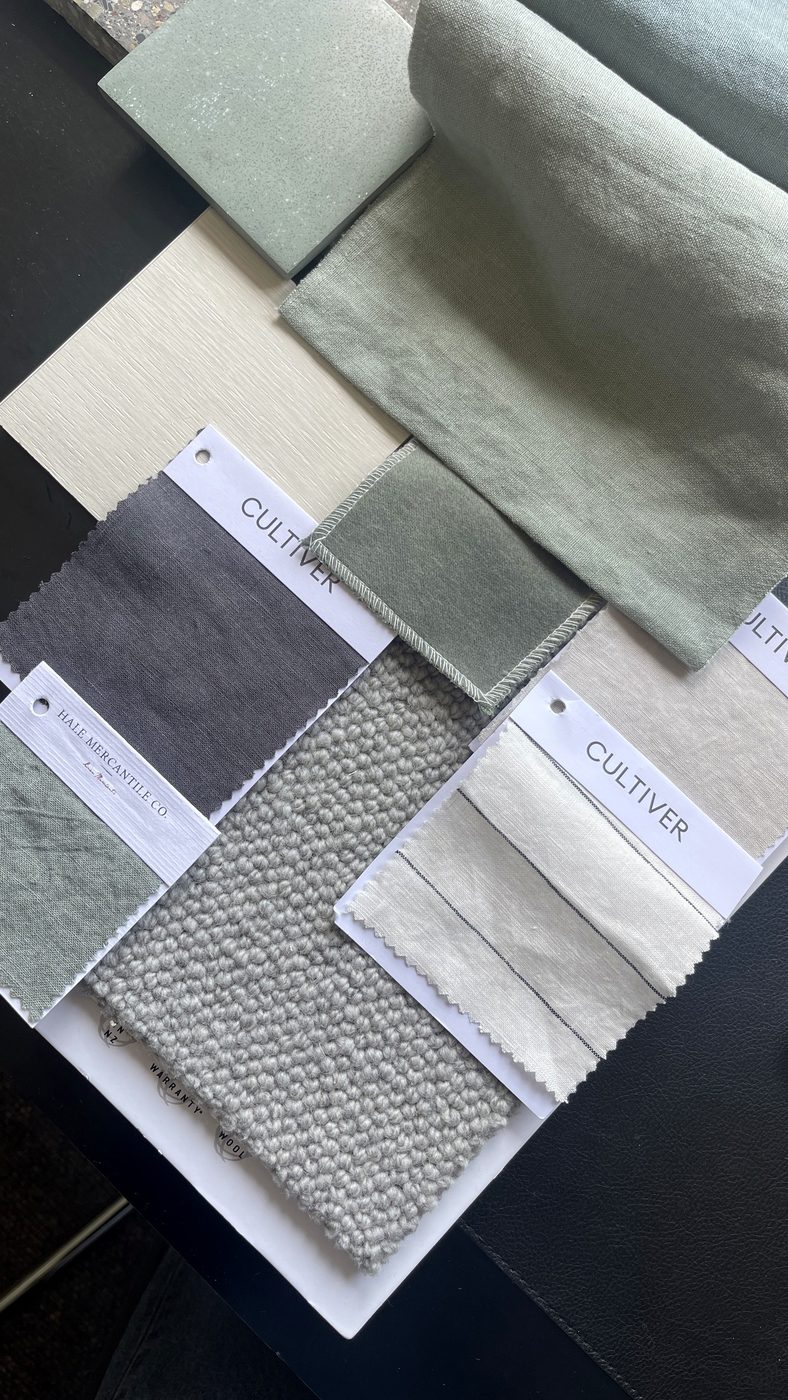
The brief called for cool — greys and whites, calm and consistent, a world away from warmer tones. We honoured it, and then coaxed it warmer wherever we could: soft greens and blues threaded through the scheme in sage stone, honed pale tile and natural linen, grey-washed timber joinery, aged brass to catch the light. A considered, restful palette carried across the whole home — the clients’ desire, listened to closely, and drawn a few degrees warmer by a designer’s hand.
Fig V.Cool greens and greys, warmed by brassFig VI.Layers of linen and wool against the stone
The green rooms
Stone with a past life.
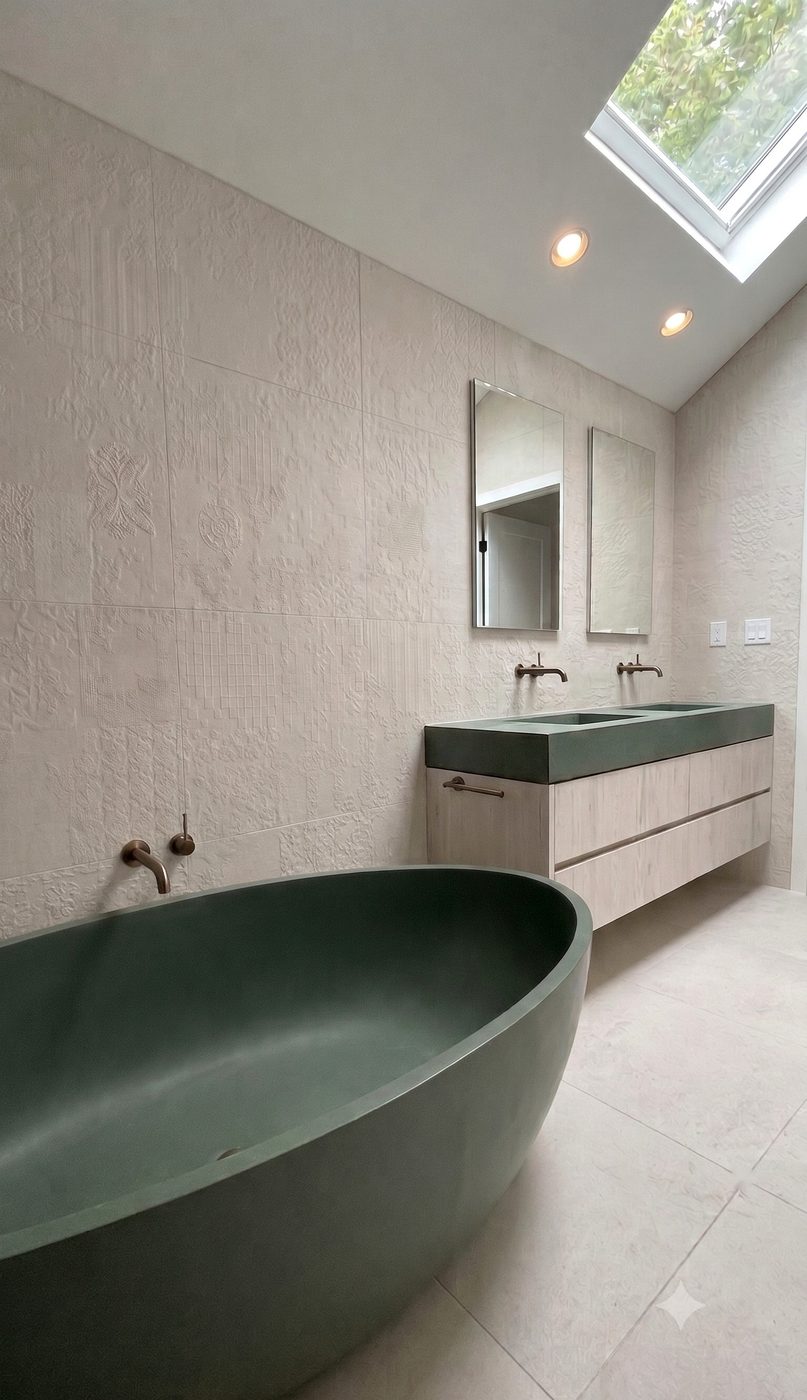
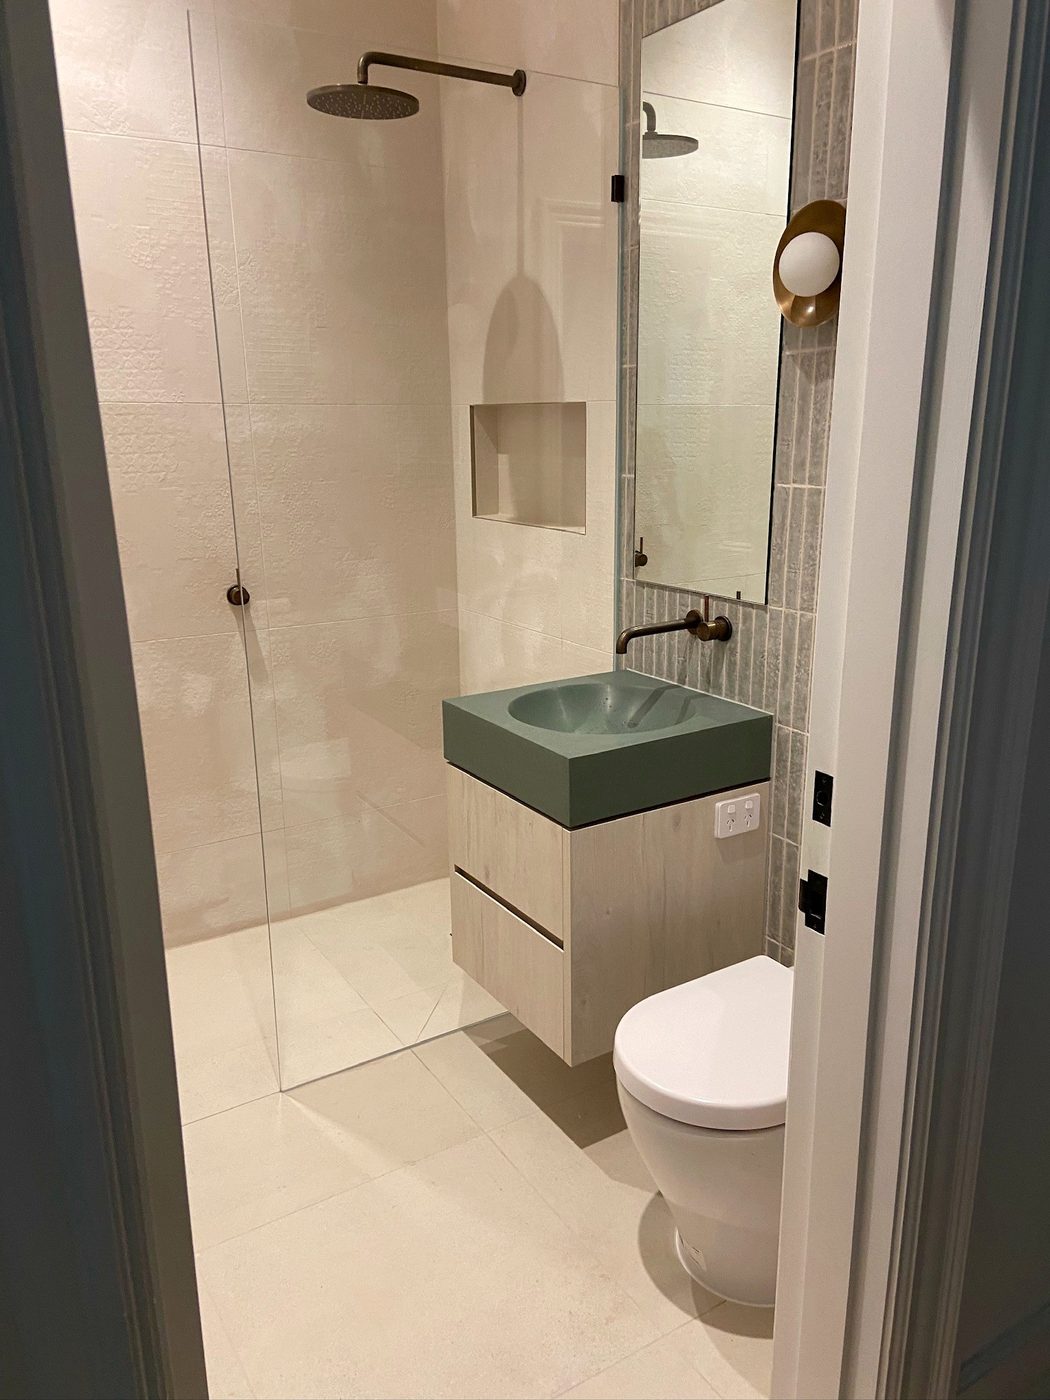
The scheme finds its deepest note in the bathrooms. The bath and vanities are Apaiser — each piece handcrafted from apaiserMarble®, reclaimed marble enriched with minerals drawn from the soils of the Barossa. Stone with a history and an Australian accent, cast in soft green: a sculpted bath beneath the ensuite window with a double vanity to match, and in the powder room the same green returned as a single basin. The greens we threaded through the house, at their most committed.
Fig VII.The ensuite — an Apaiser bath in ‘Saltbush’Fig VIII.The powder room — the same Apaiser ‘Saltbush’, made small
The lounge
Where the old house and the new one shake hands.
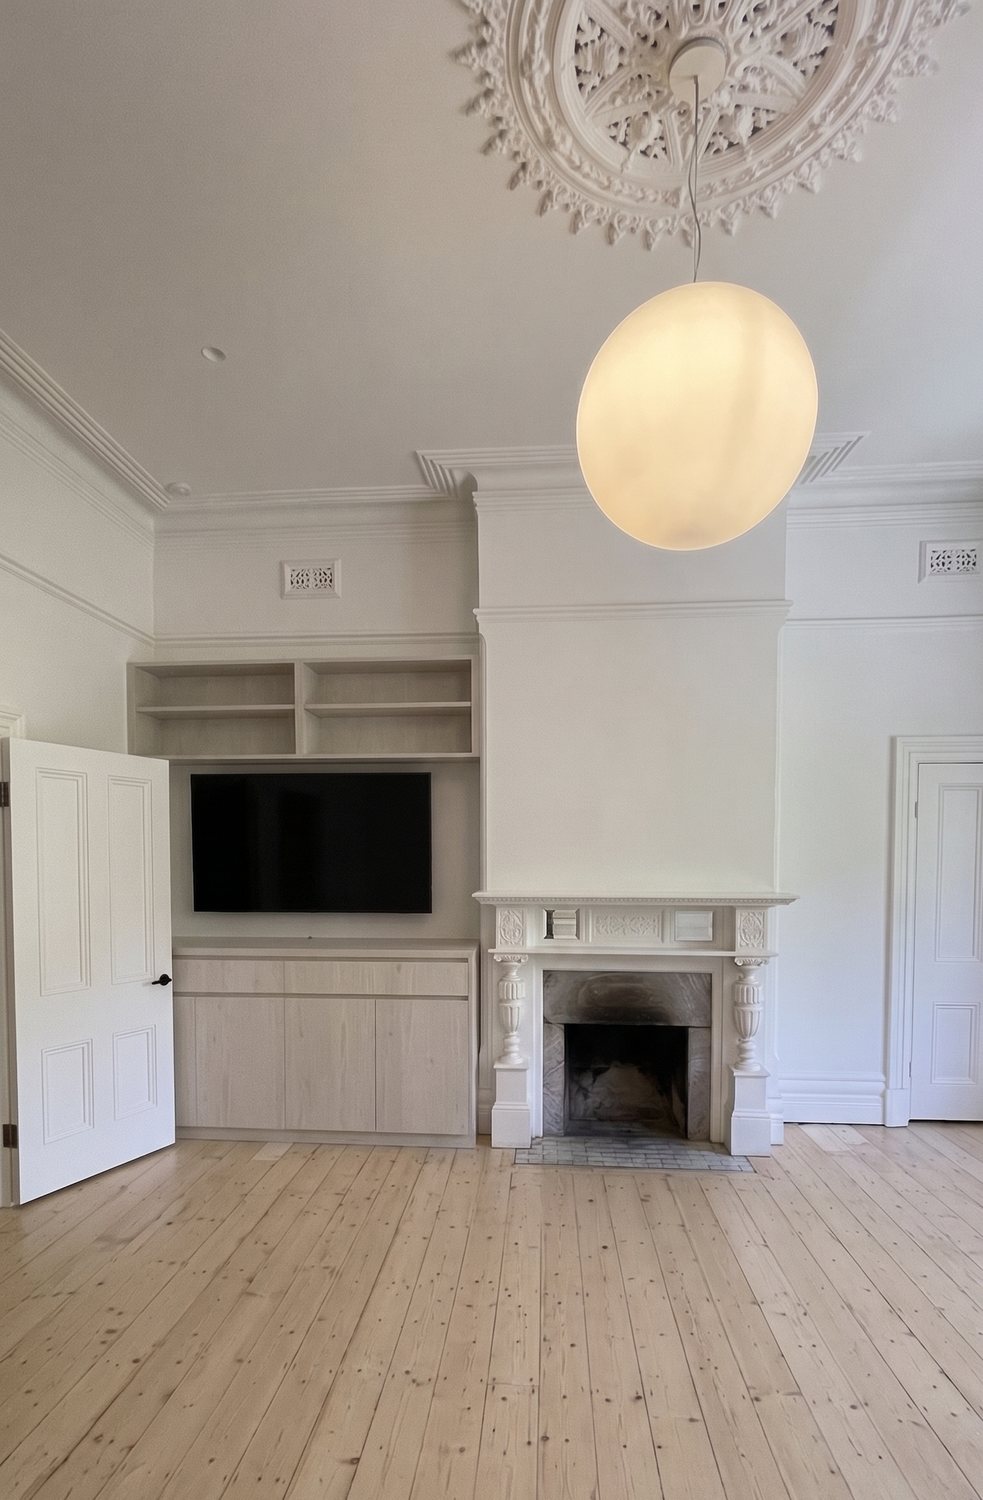
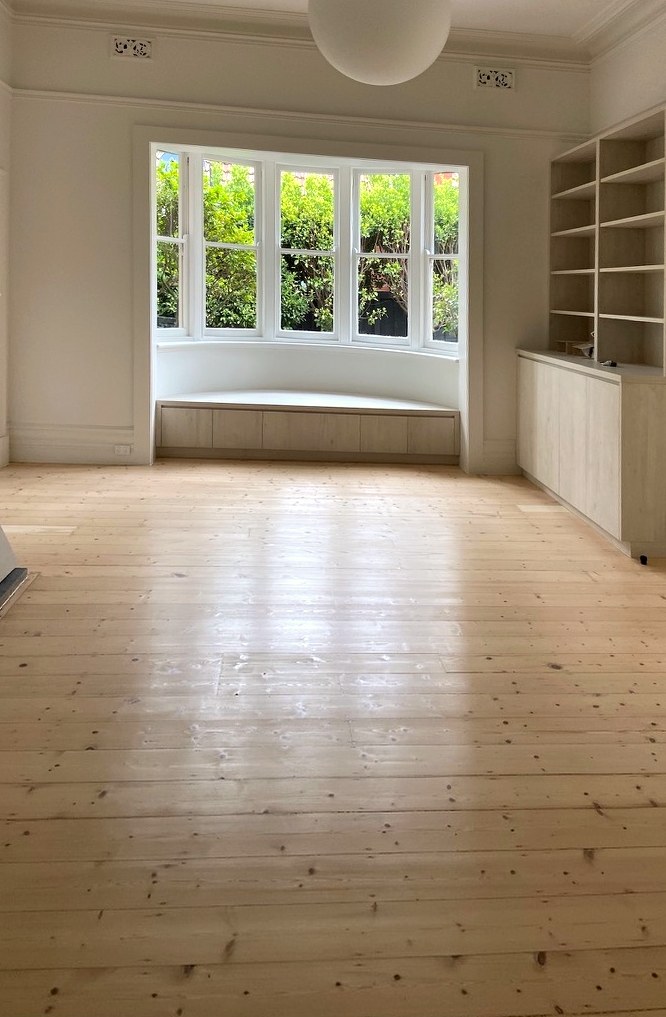
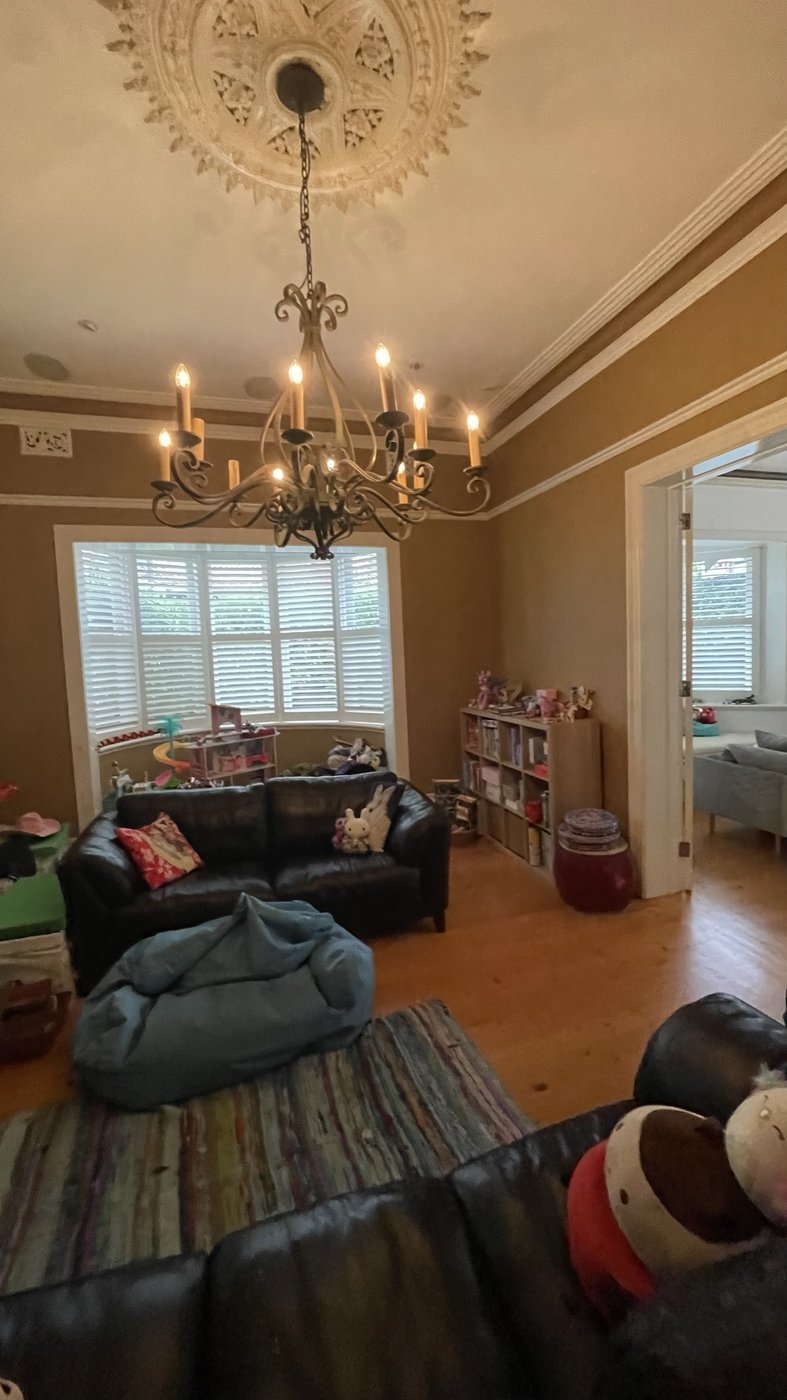
The formal lounge holds the whole project in one room. Overhead, the original rose and cornices, restored; on the wall, the original mantel, kept. Beneath them, everything renewed — custom joinery in the same grey-washed timber as the kitchen, built for the television on one wall and folded into the bay as a window seat on the other, over restored original timber floors that run throughout the house.
Fig IX.The lounge — the original mantel, the new joineryFig X.The bay, with a seat built into it
The garden
The scheme walks outside.
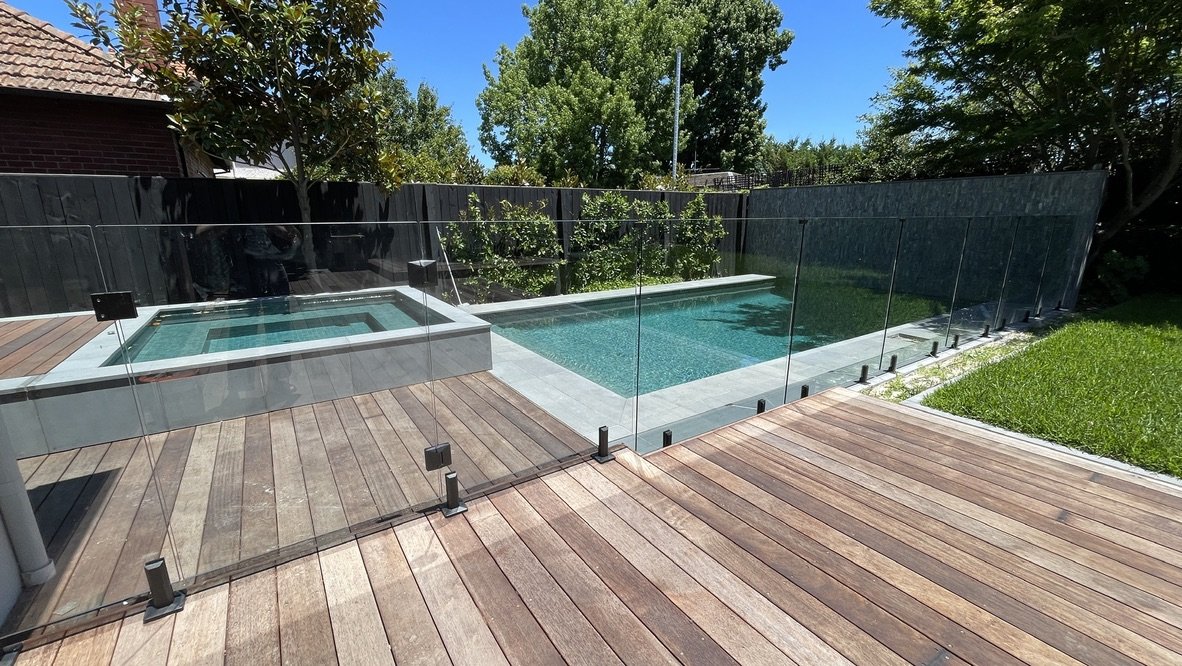
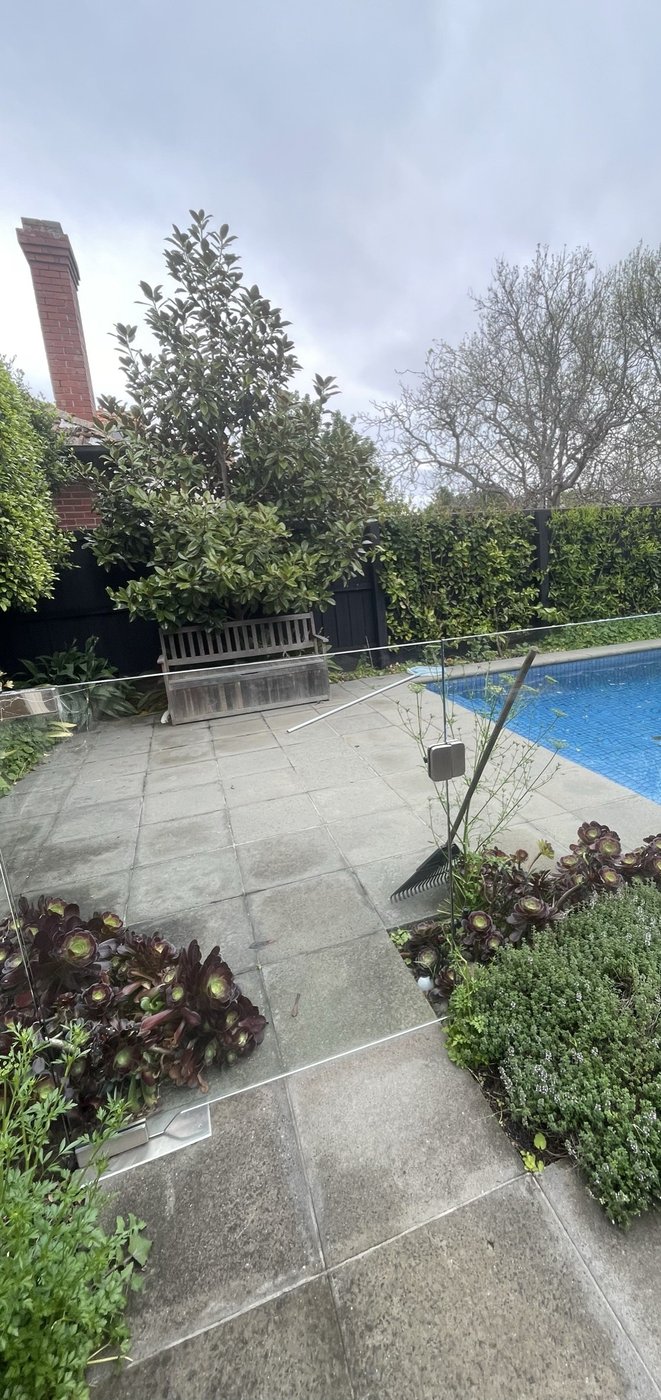
The renewal didn’t stop at the glass. The pool was remade in the language of the house — water the soft green of the stone inside, a dark-clad wall behind, timber underfoot — with a spa alongside and frameless glass keeping the whole garden in view. Restoring and repurposing existing structures wherever we can is our speciality.
Fig XI.The pool and spa, in the palette of the house
Before & after
The same rooms. Every surface, remade.
Not a wall moved in this house — a deliberate choice, out of reverence for rooms that were already right. The renewal happened surface by surface: floors, joinery, stone, tile, paint and plaster, one room at a time, until the whole home had quietly changed underfoot and overhead.
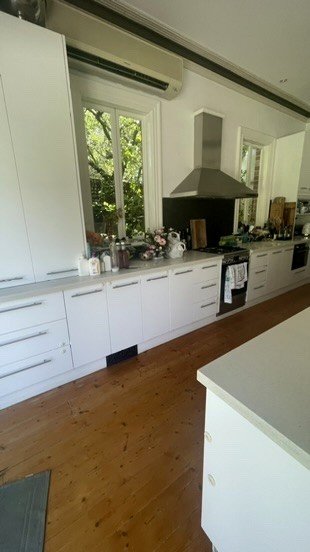
BeforeThe kitchen, as it wasAfterThe kitchen, renewed
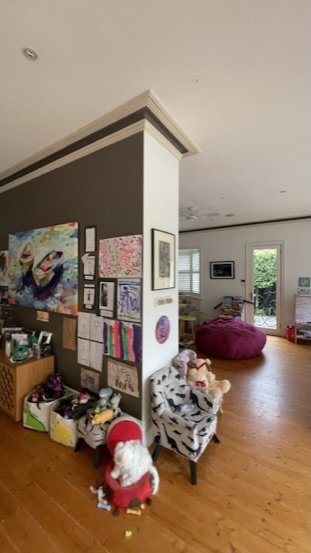
BeforeThe living room, as it wasAfterThe new three-way fire, set into the wall
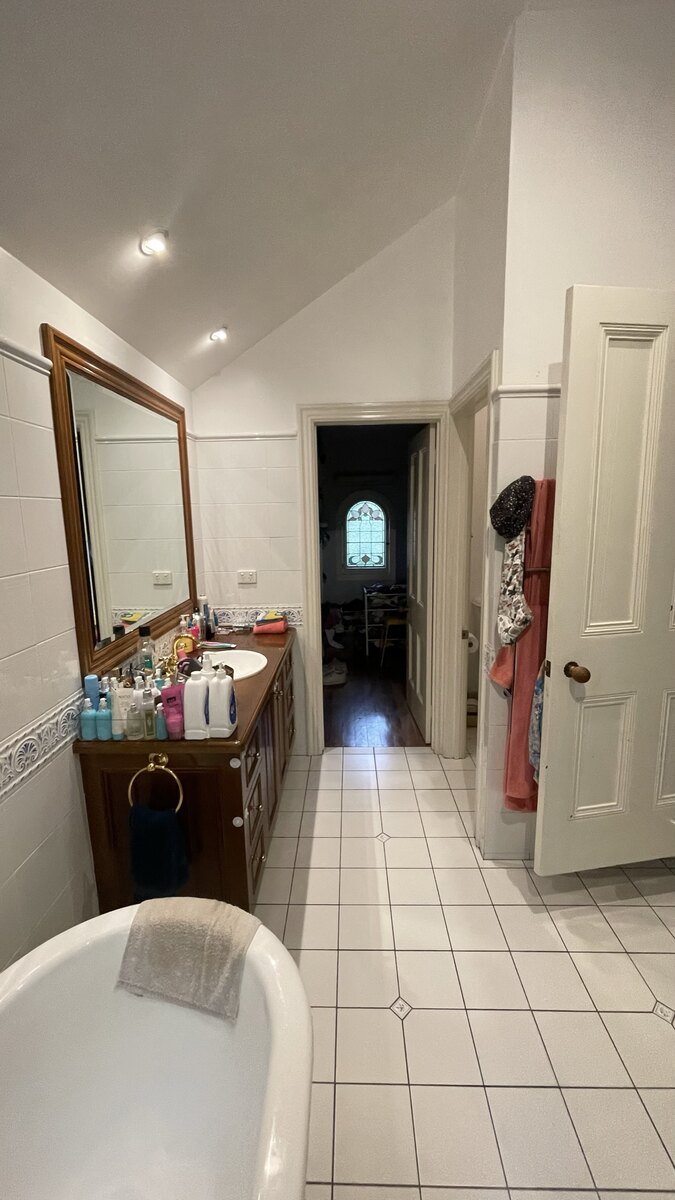
BeforeThe ensuite, as it wasAfterThe ensuite, renewed
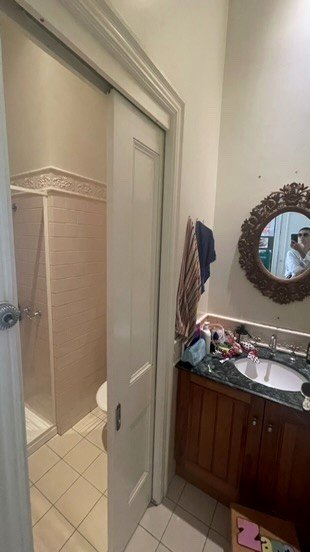
BeforeThe powder room, as it wasAfterThe powder room, renewed
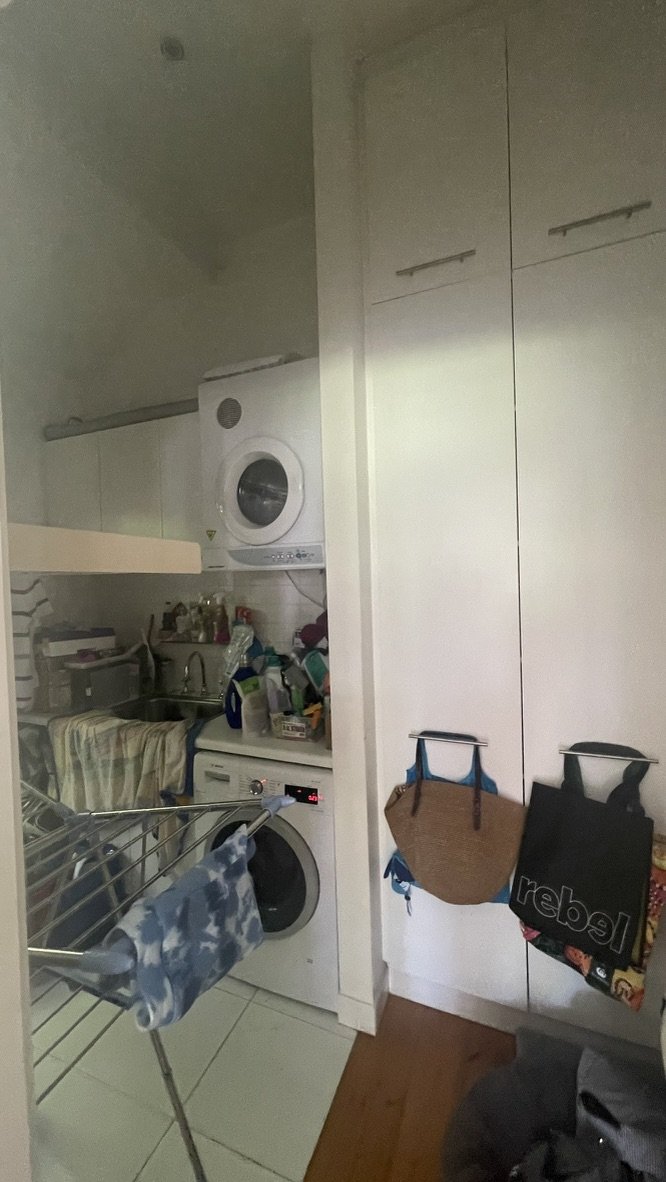
BeforeThe laundry, as it wasAfterThe laundry, renewed — the fluted tile, lit from above
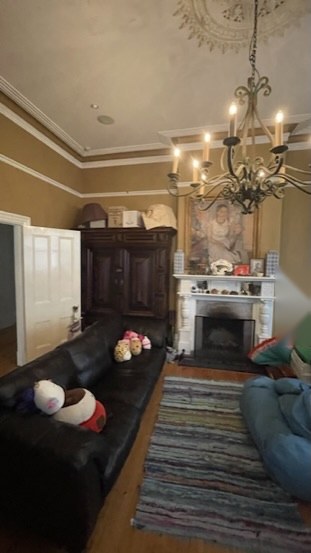
BeforeThe lounge, as it wasAfterThe lounge, renewed
BeforeThe bay, as it wasAfterThe bay, renewed
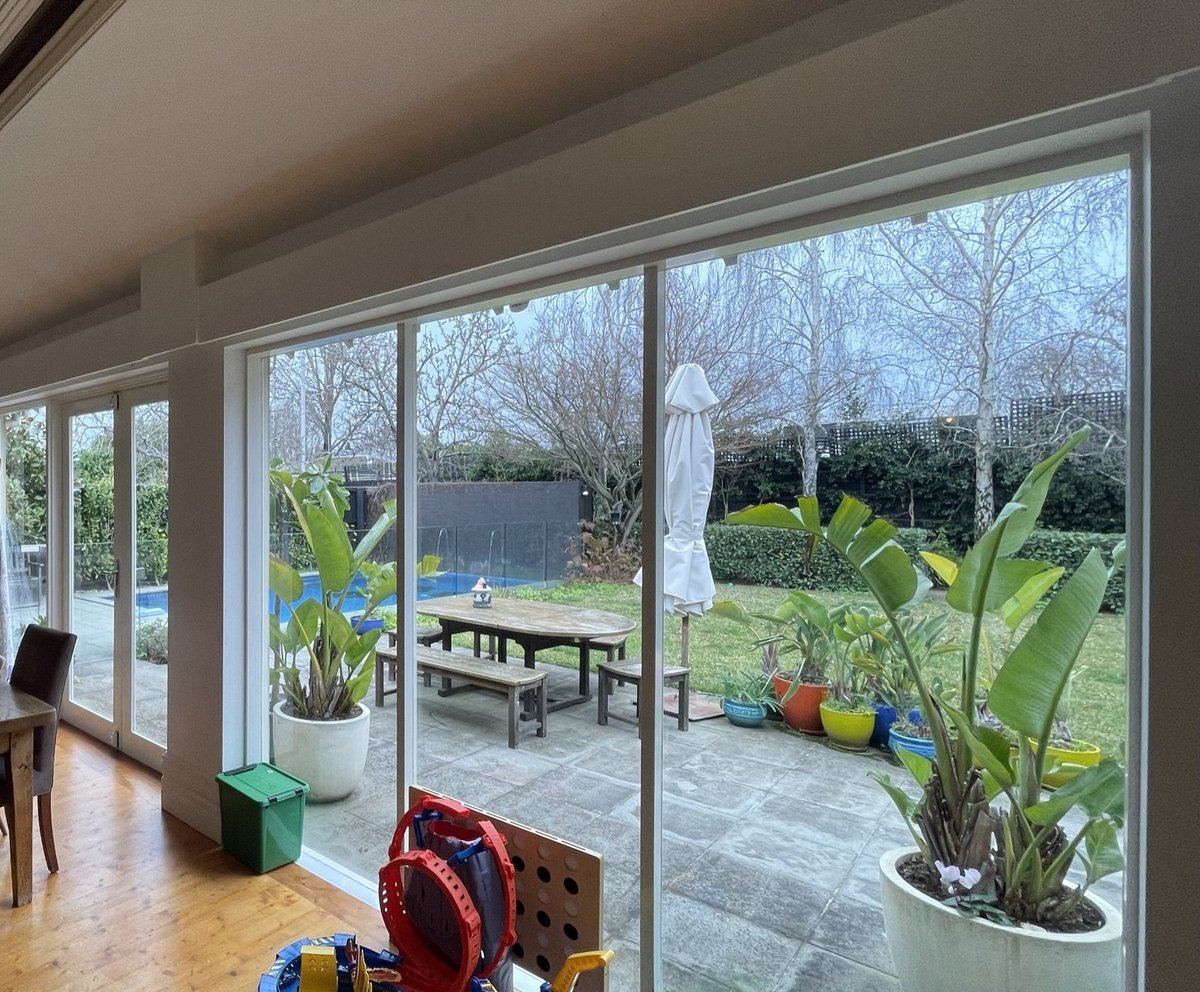
BeforeThe back doors, as they wereAfterThe back doors, renewed in black steel
BeforeThe garden, as it wasAfterThe garden, renewed
Planning something like this?
We design and manage renovations end to end — one point of contact from first sketch to finished home.