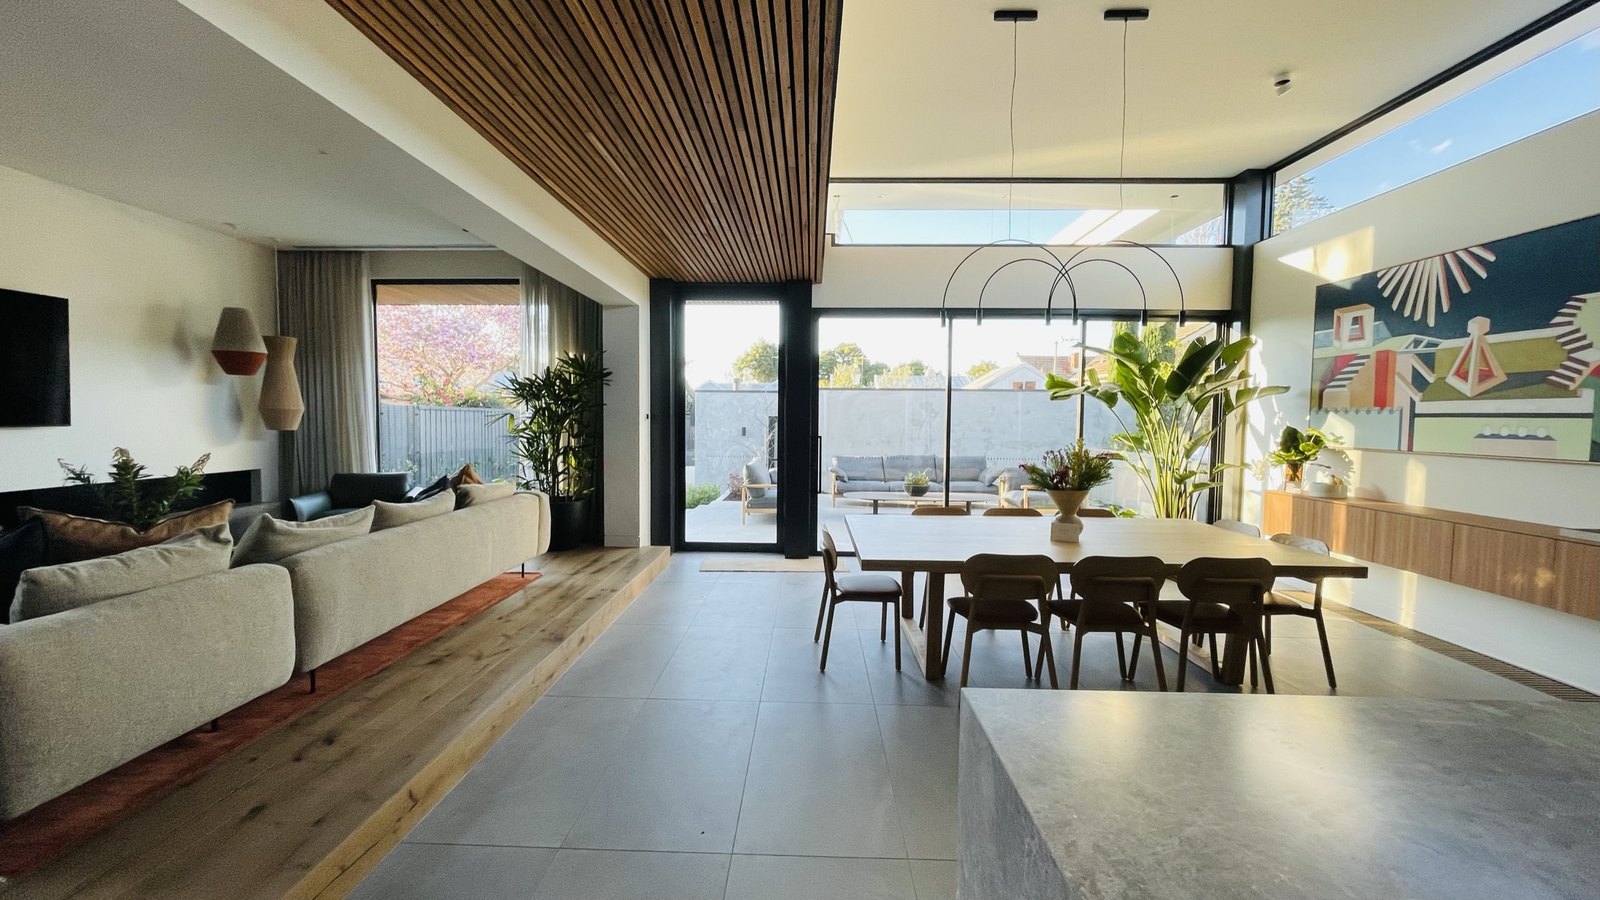
A four-bedroom timber Edwardian, kept where it counted. The facade, the first rooms and the period detail that gives the house its character all stayed; behind them, the home was reimagined entirely — contemporary, generous, and made for a family intending to spend the rest of their days in it. The architecture is the work of Mitsuori Architects, with whom we had the great pleasure of collaborating: theirs the design of the spaces, ours every single thing within them — each paint colour, the drapery and carpet, the joinery, every finish, and every piece of furniture, art and object in the house. What an honour it was to produce this magnificent home.
Fig I.The new rear — the Mitsuori volume, dressed by OJD
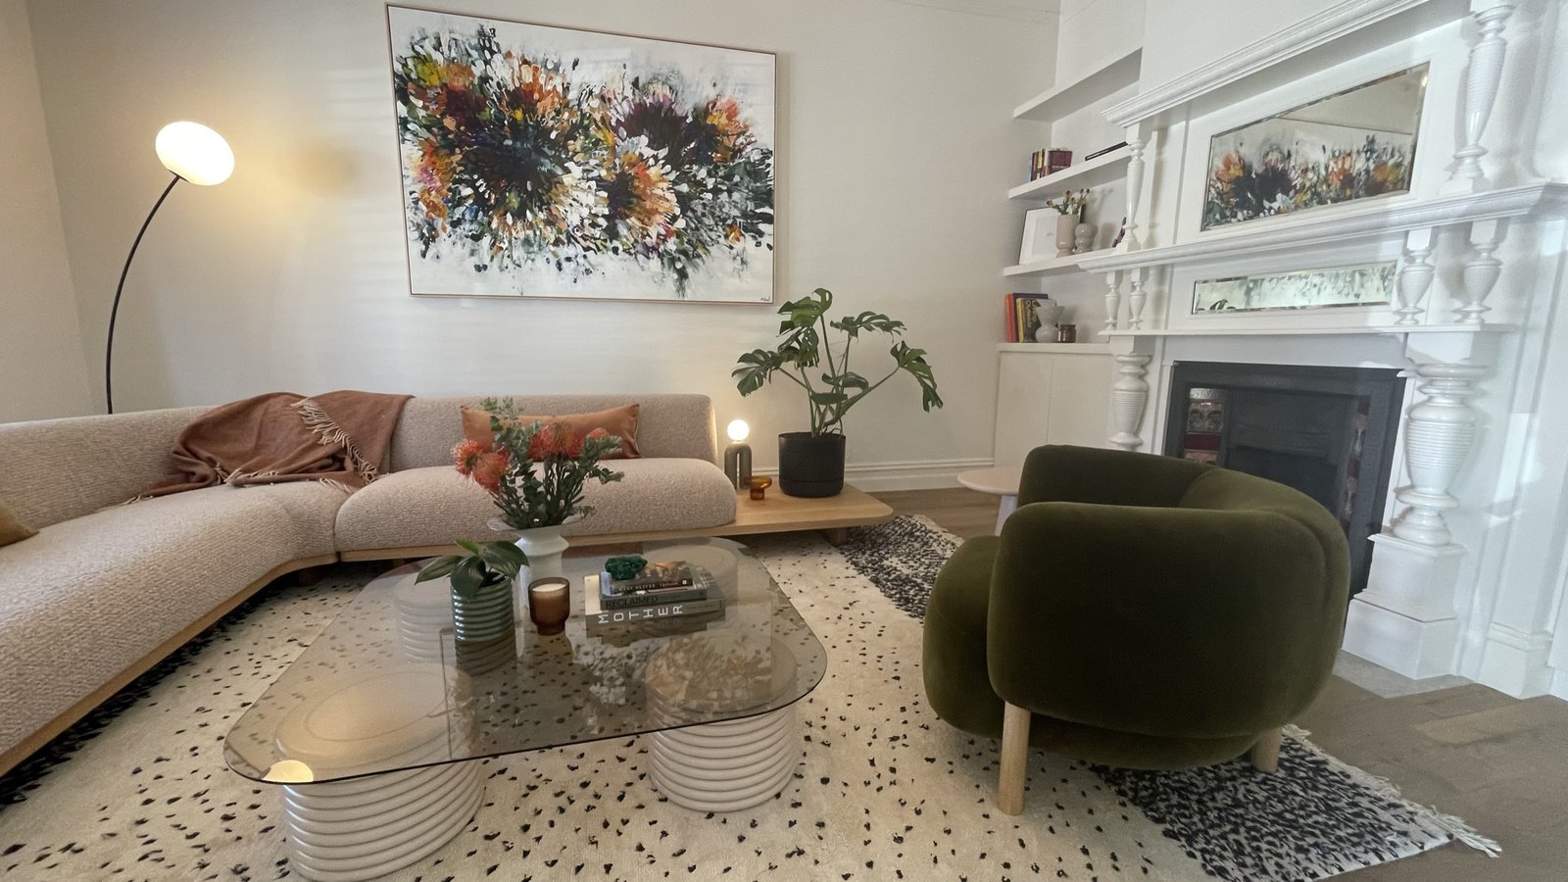
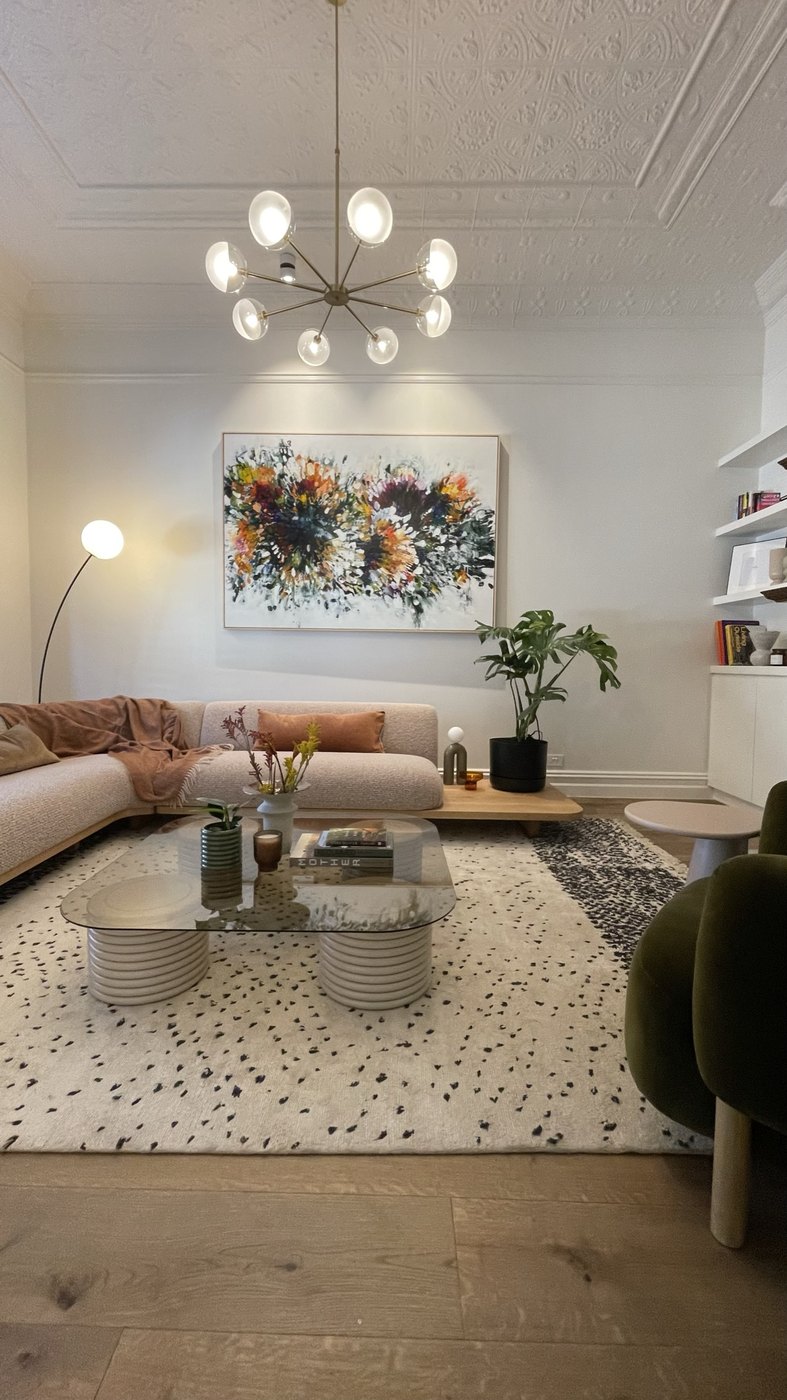
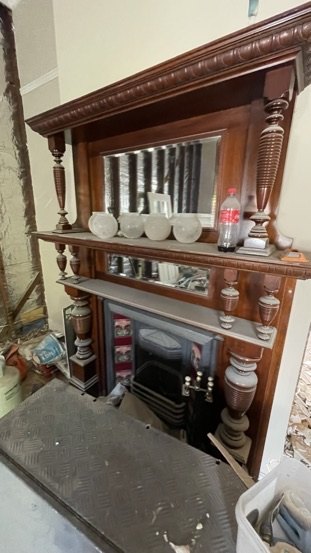
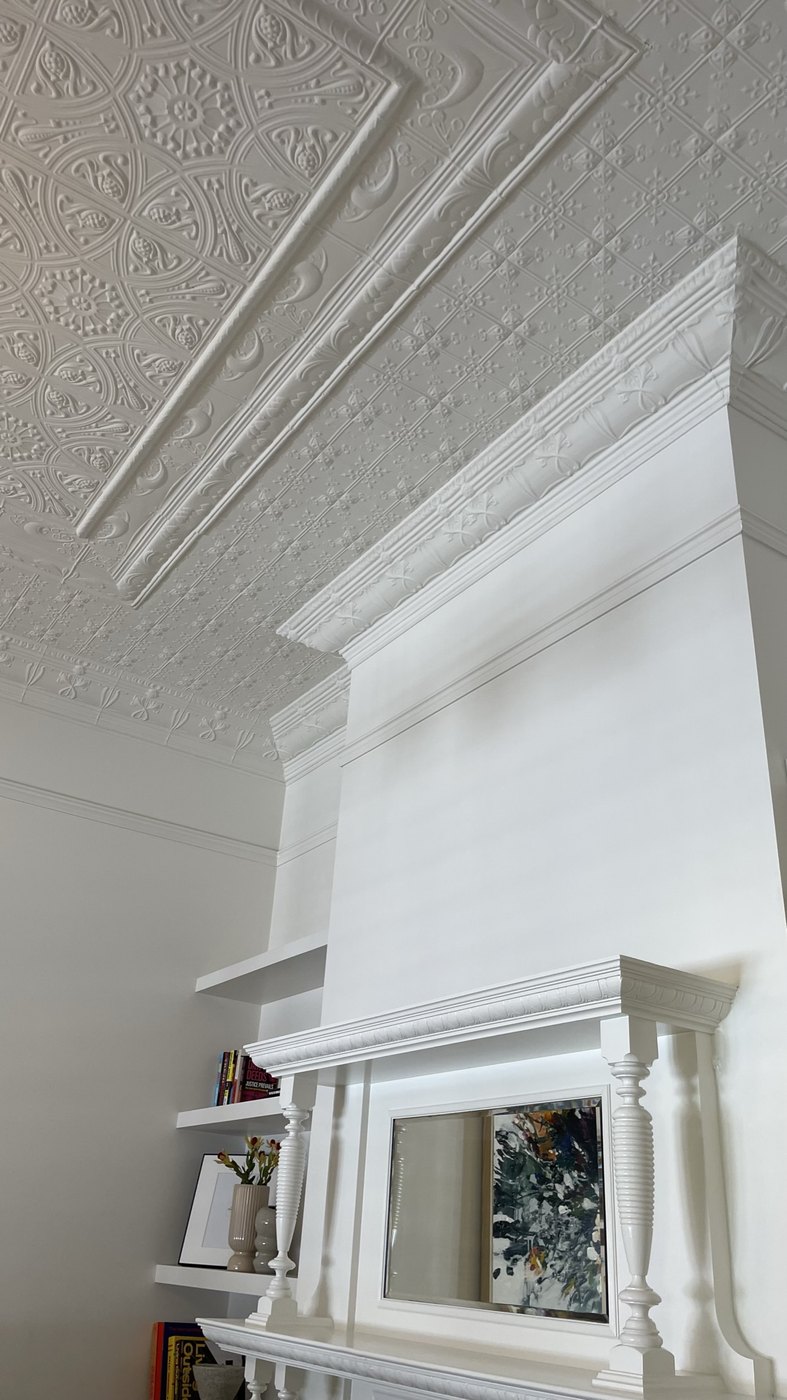
Fig II.The original mantel, kept and restoredFig III.Pressed metal above, new brass below
The pieces
Nothing carried over. Nothing left to chance.
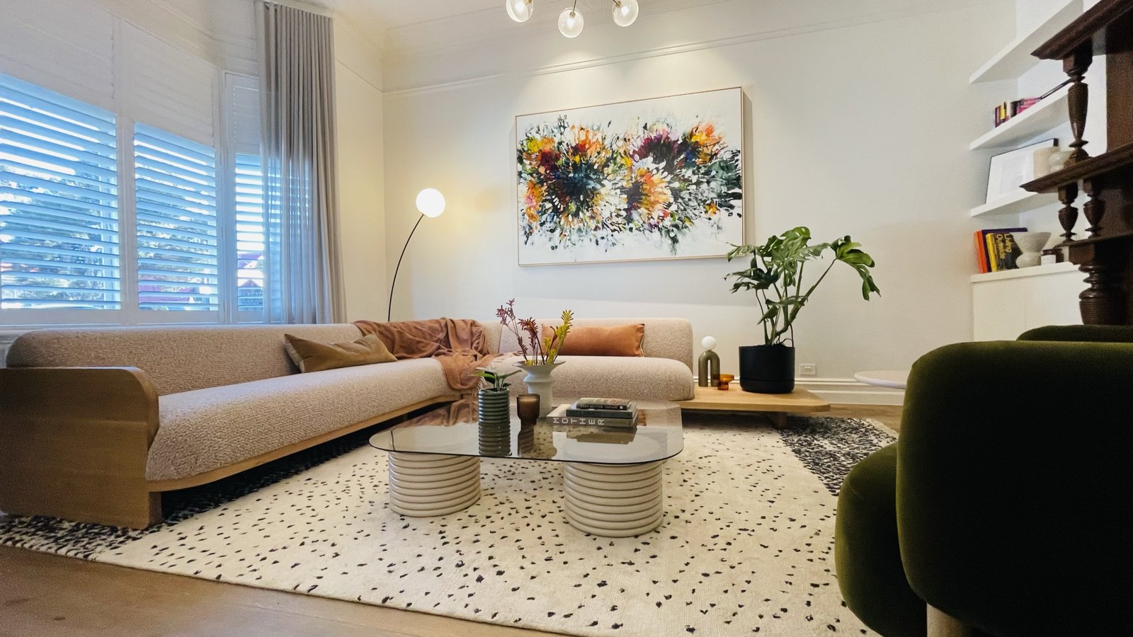
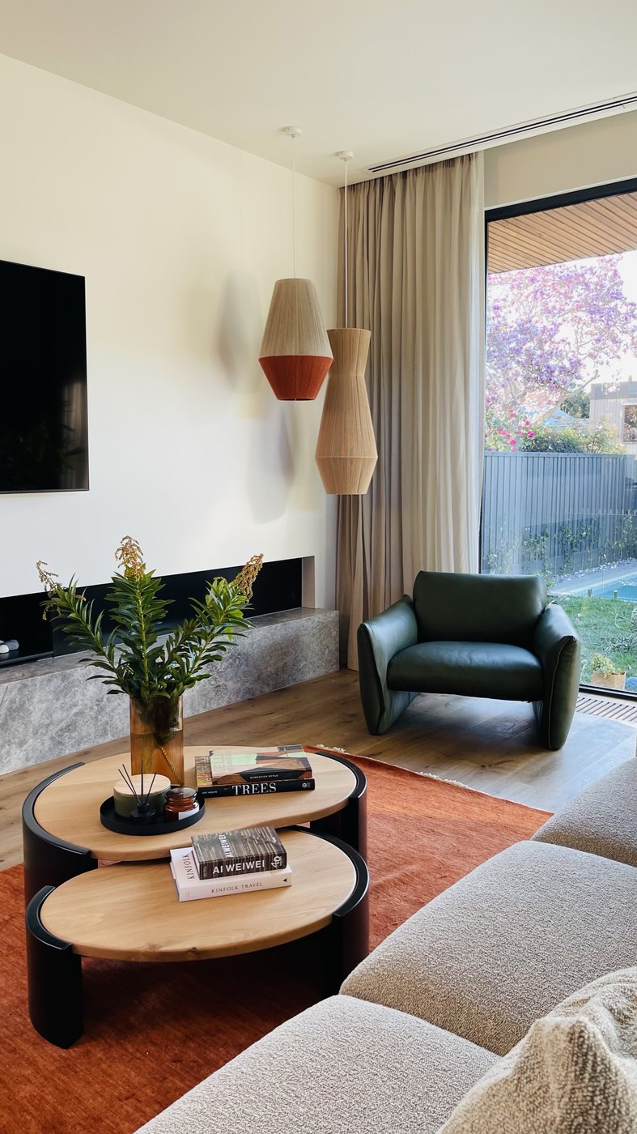
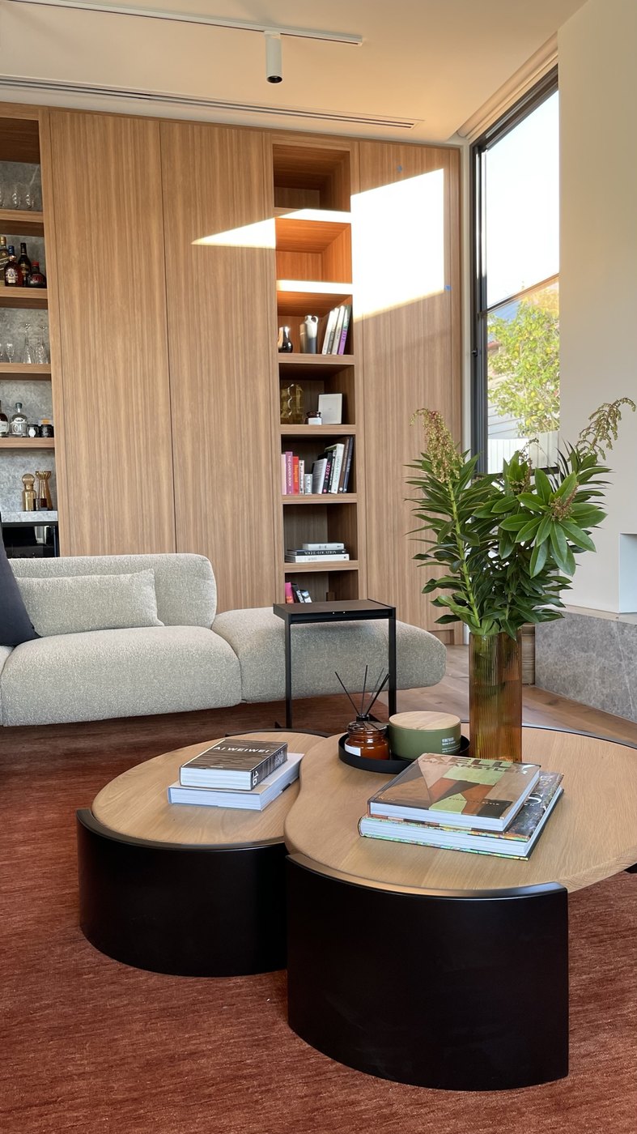
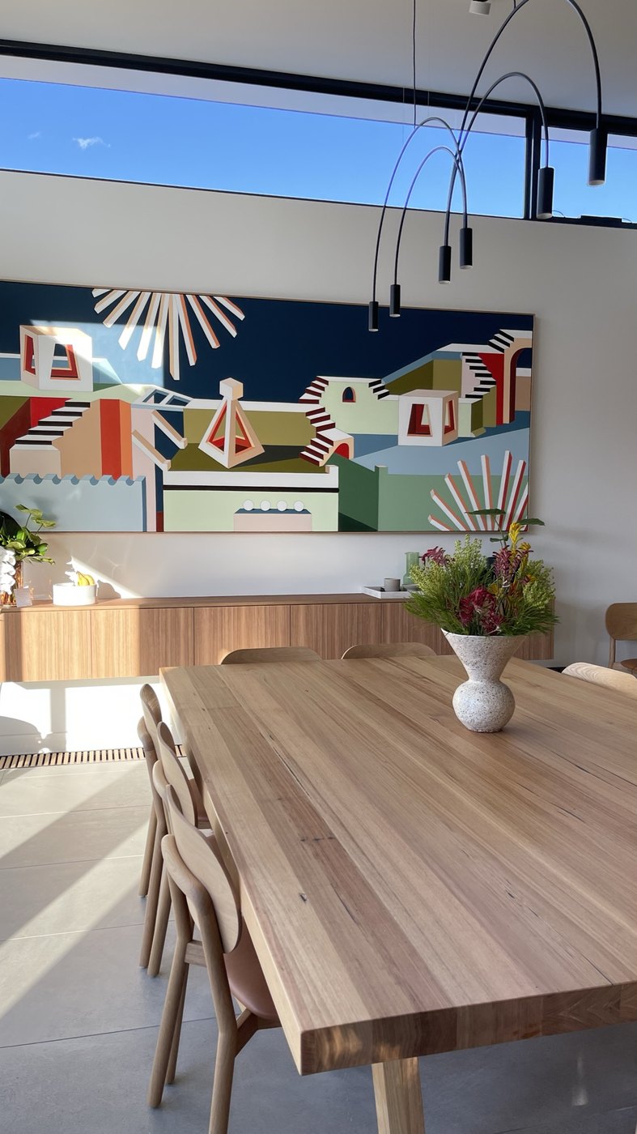
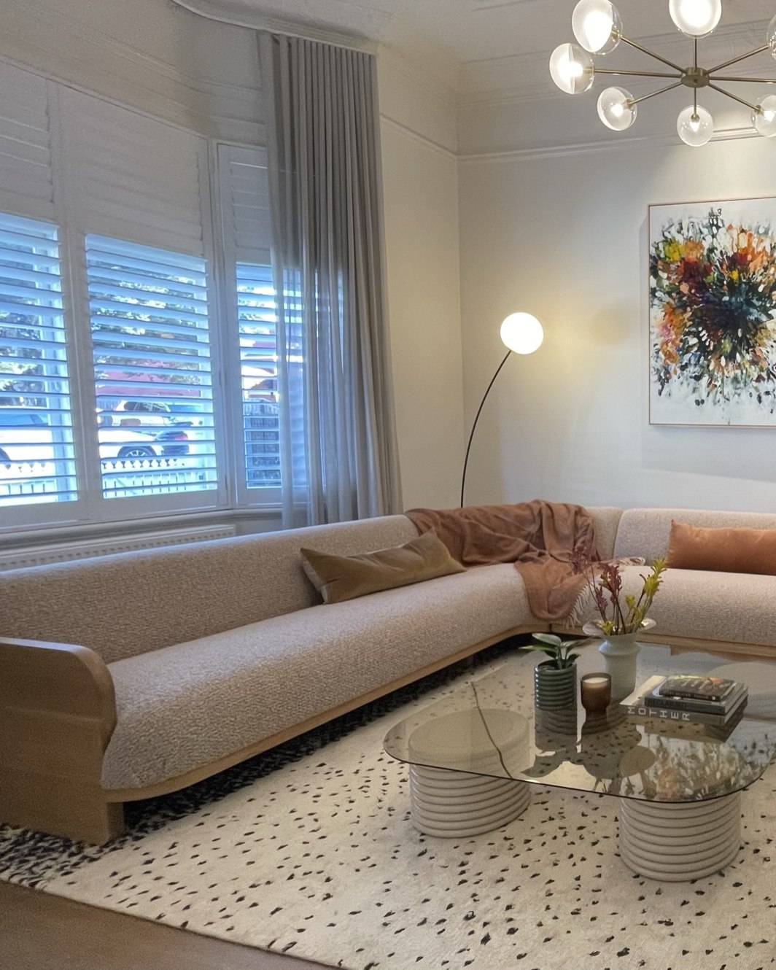
Every corner was curated: furniture ordered custom from the likes of Jardan and planned piece by piece for its place, lighting from Pop & Scott, and art commissioned for its walls — Michael Bond in the lounge, Jasmine Mansbridge in the dining room, Antoinette Ferwerda in the main bedroom. The furnishing ran outside as well — the outdoor rooms done with the same care as the rooms within. The brief asked for high-end luxury with warmth: a home the family could admire and love, and still live in easily, without being precious about any of it.
Fig IV.Jardan, planned for this corner — Pop & Scott overheadFig V.The joinery wall, with the bar tucked in
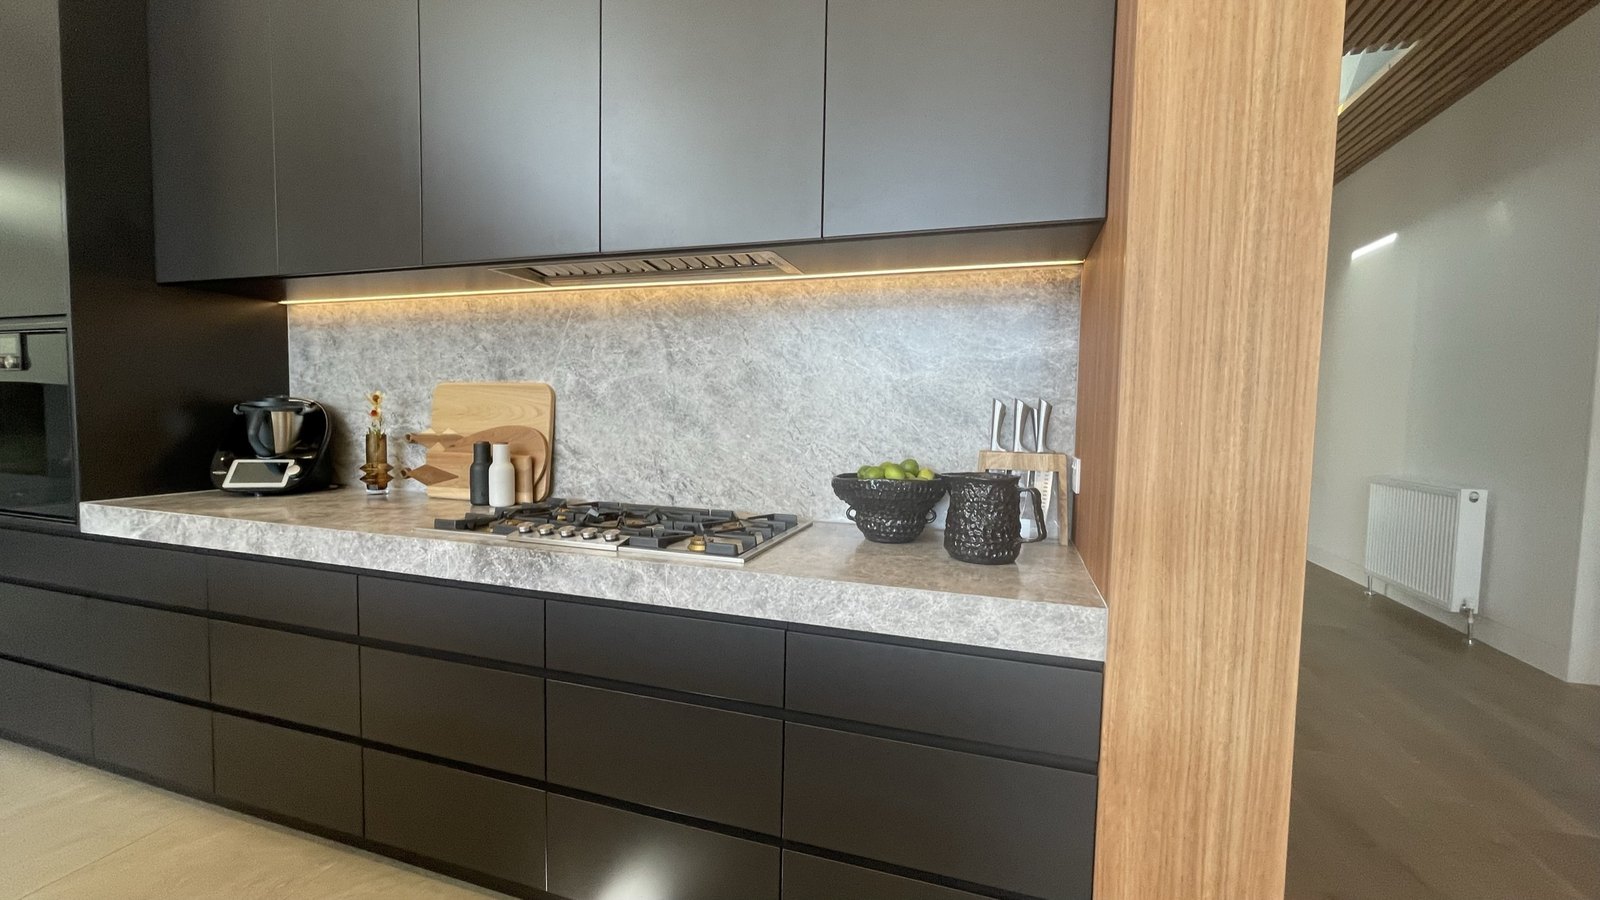
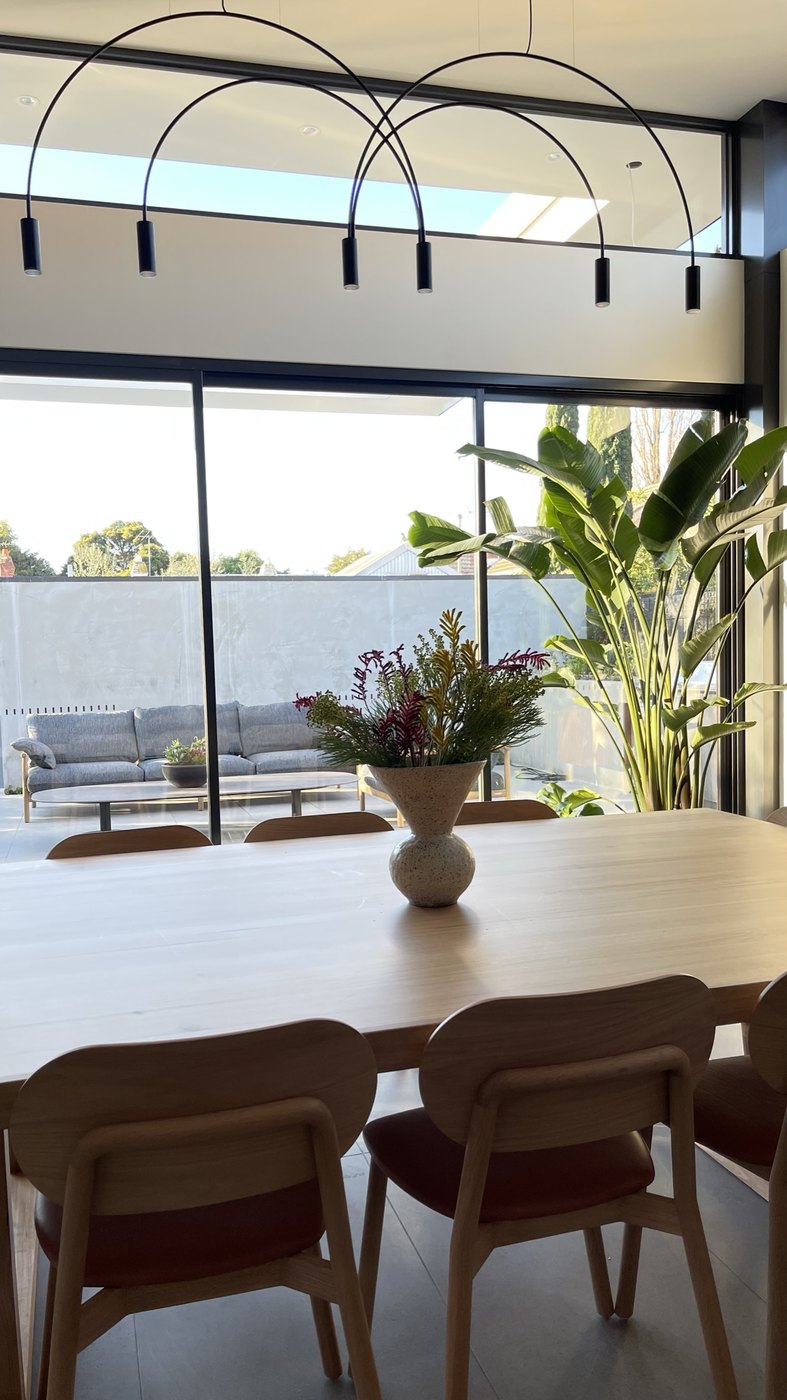
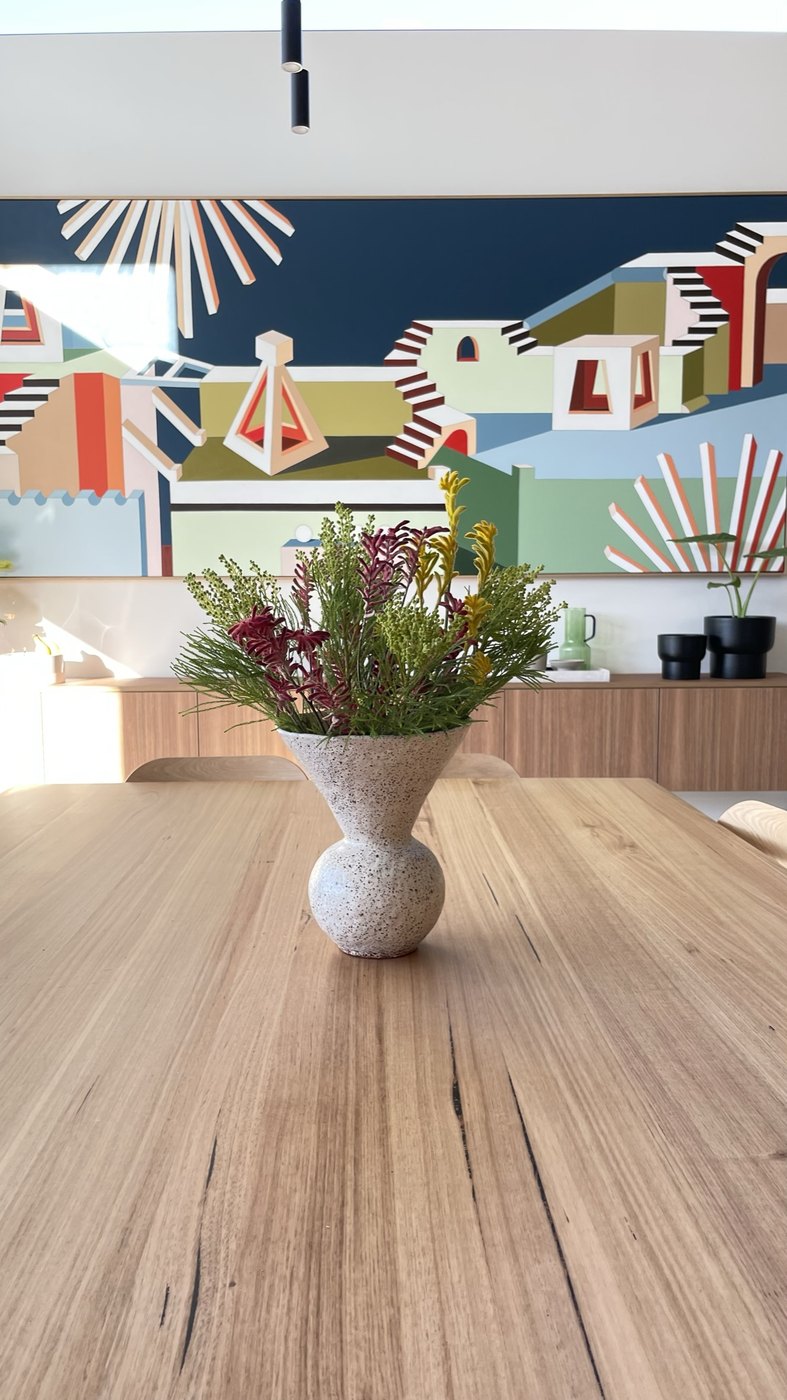
Fig VI.The kitchen — black, stone and timberFig VII.Jasmine Mansbridge art, commissioned for this wall, under the highline of skyFig VIII.The outdoor room, through the glass — furnished with the same care
The main suite
Colour came from the house itself.
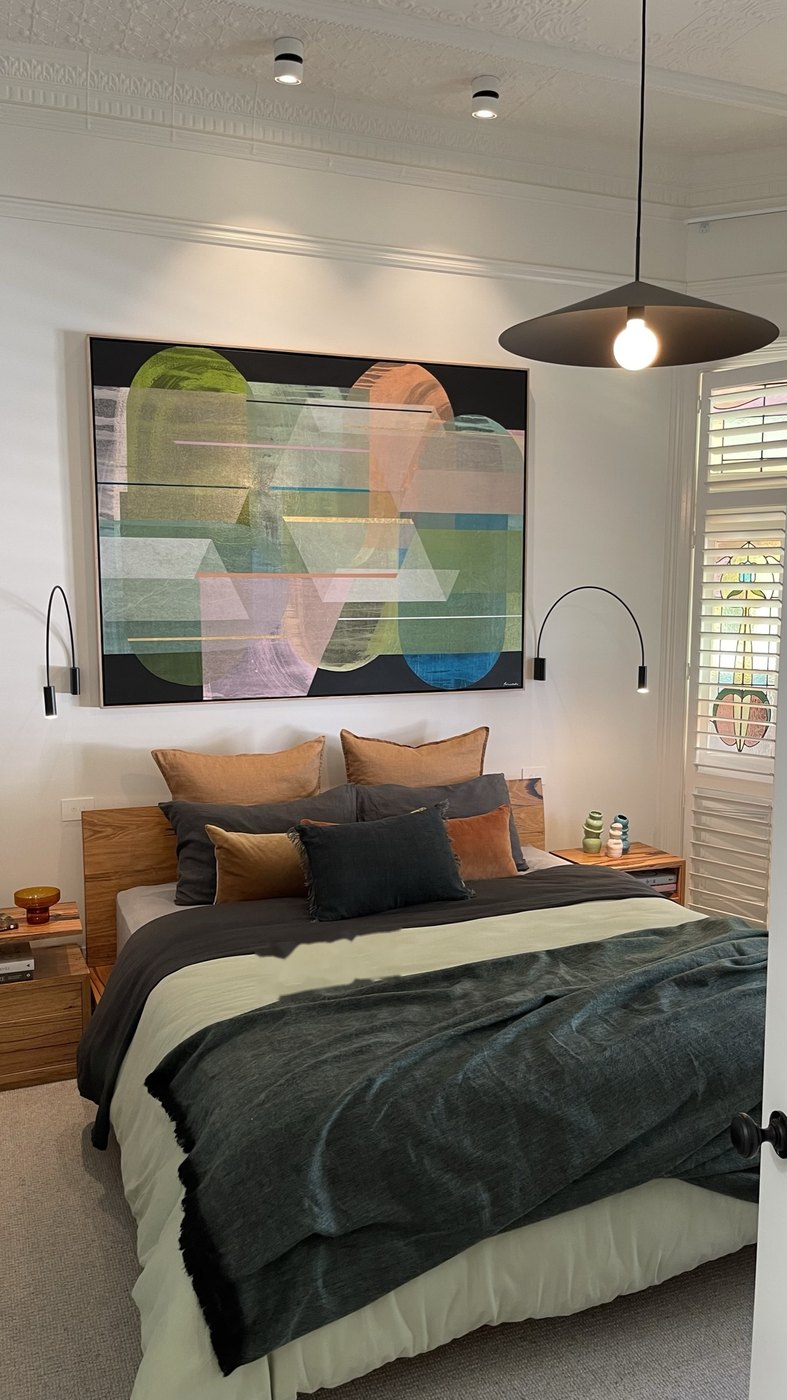
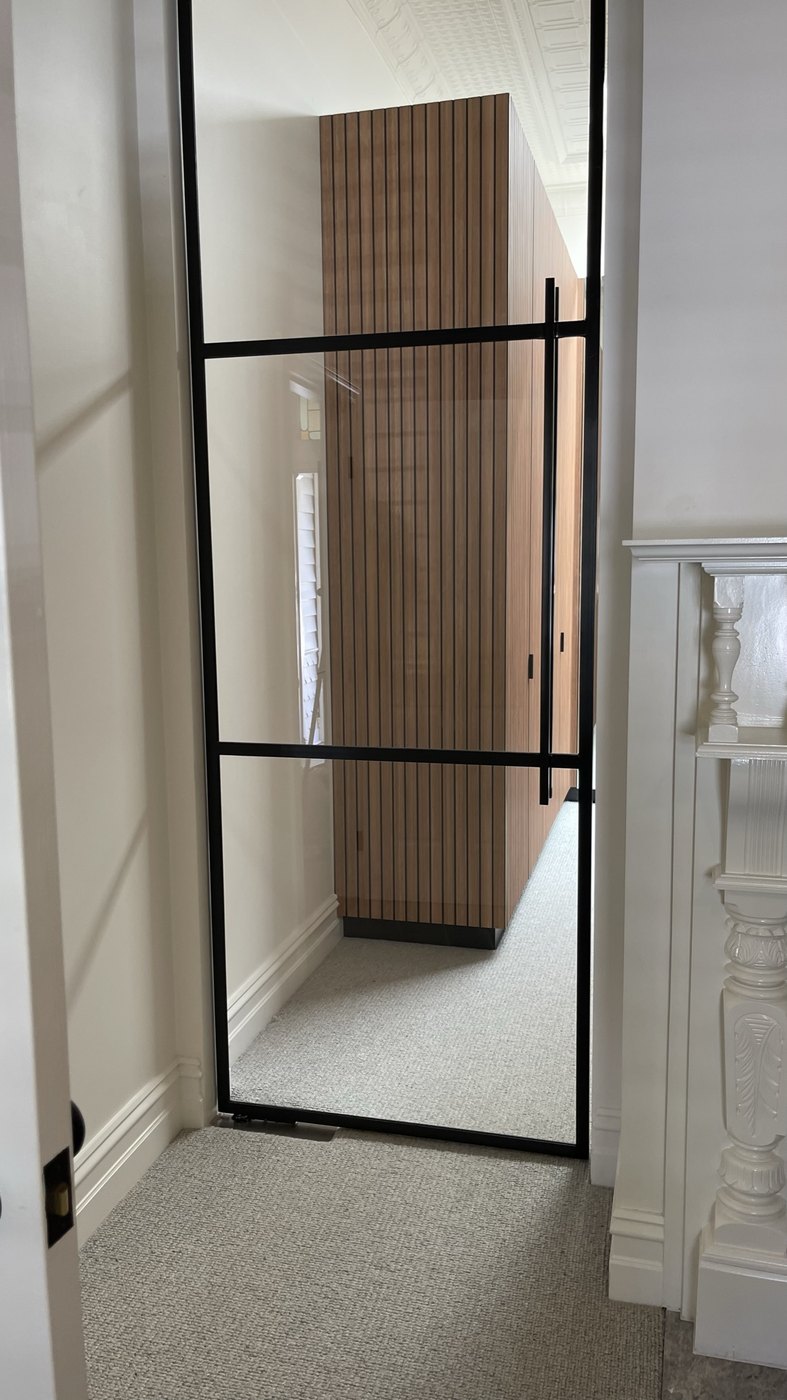
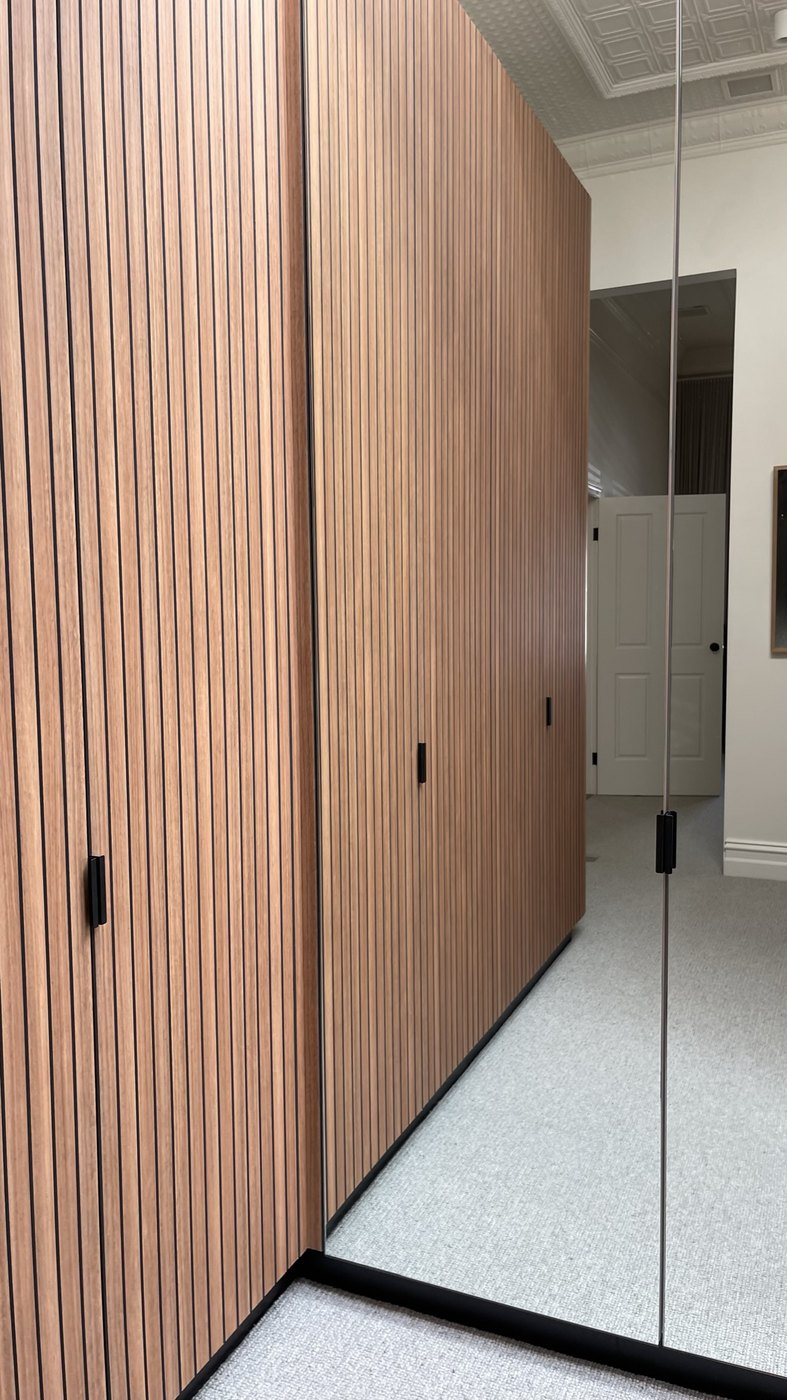
Each room’s scheme was drawn from what the walls already held — keyed to the stained-glass windows, to the original fireplace tiles — so every new thing sits in conversation with something old. Nowhere more than the main suite: an Antoinette Ferwerda piece, commissioned for the room, hangs beside the stained glass whose colours it carries, and a battened timber walk-in robe stands quietly beneath the pressed-metal ceiling.
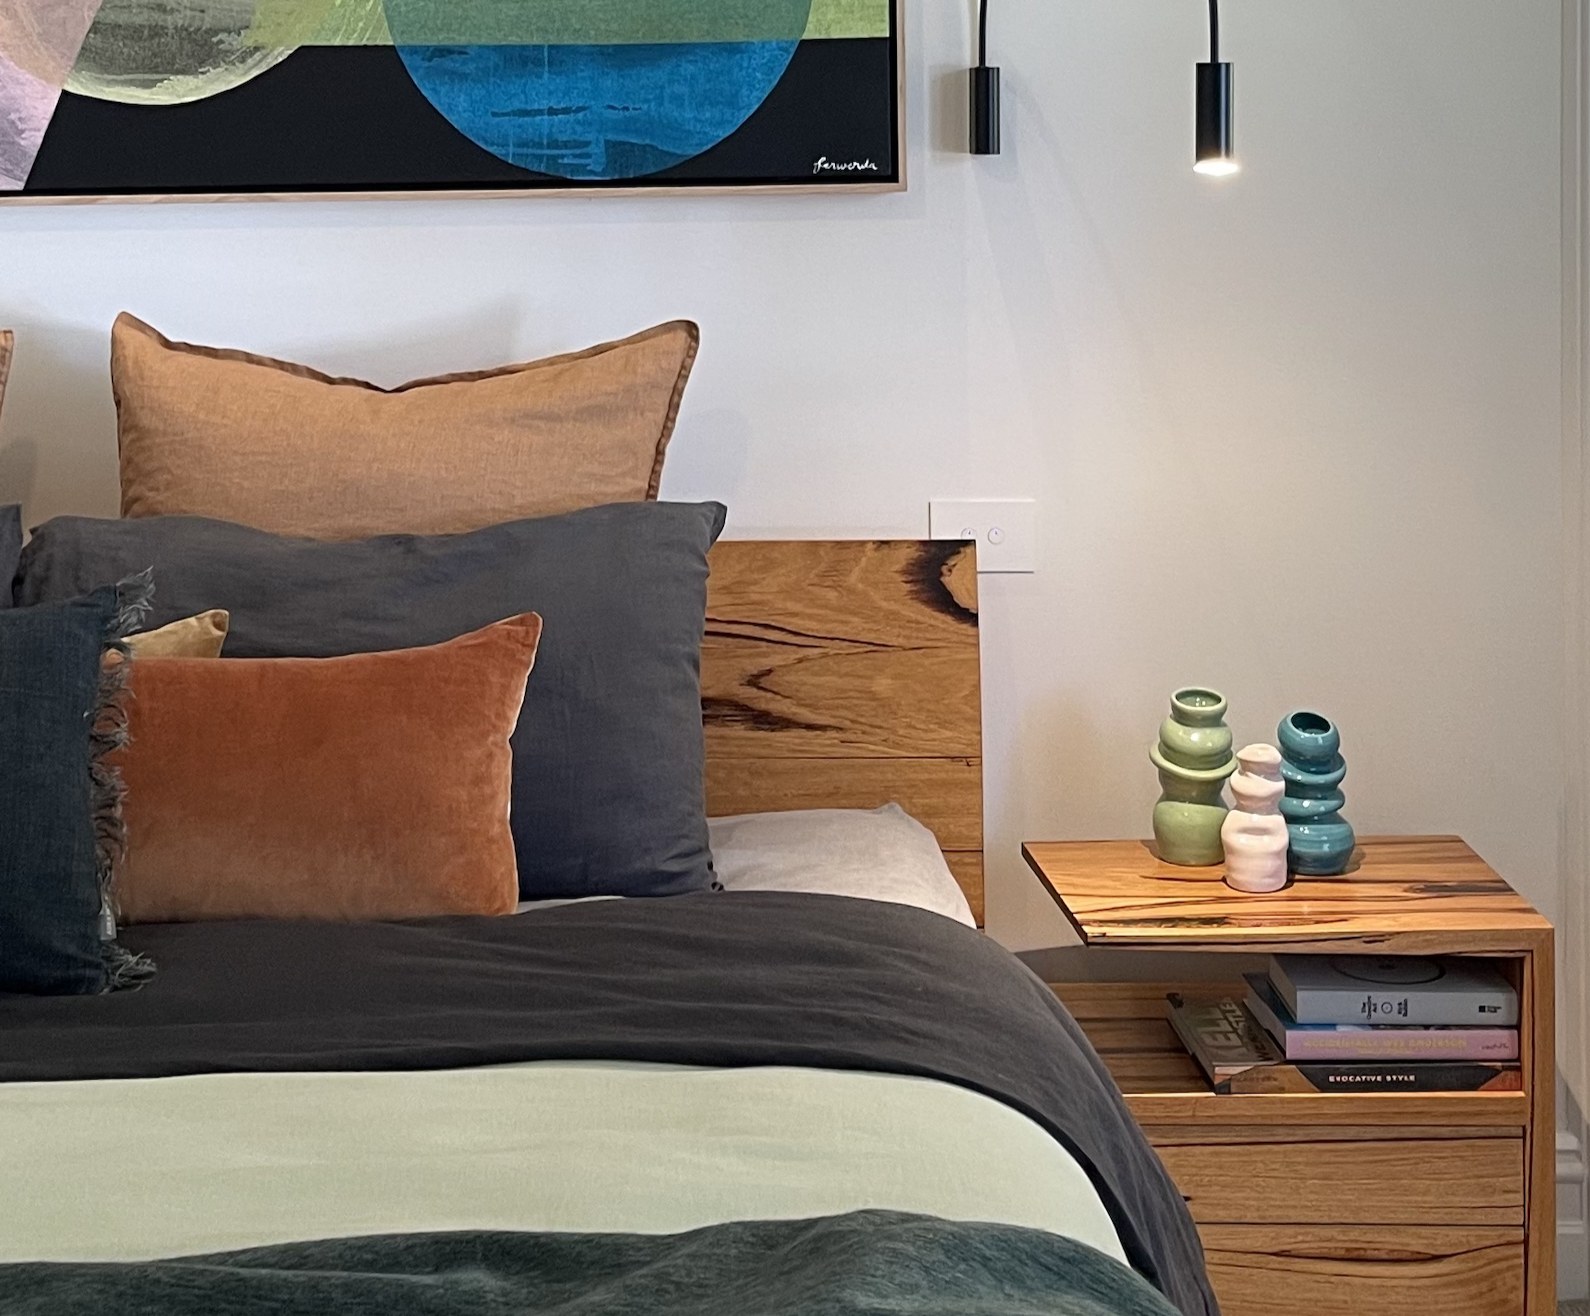
Fig IX.The commissioned Ferwerda piece connected to the stained glass beside itFig X.Every cushion considered — the vessels by Amy Wale
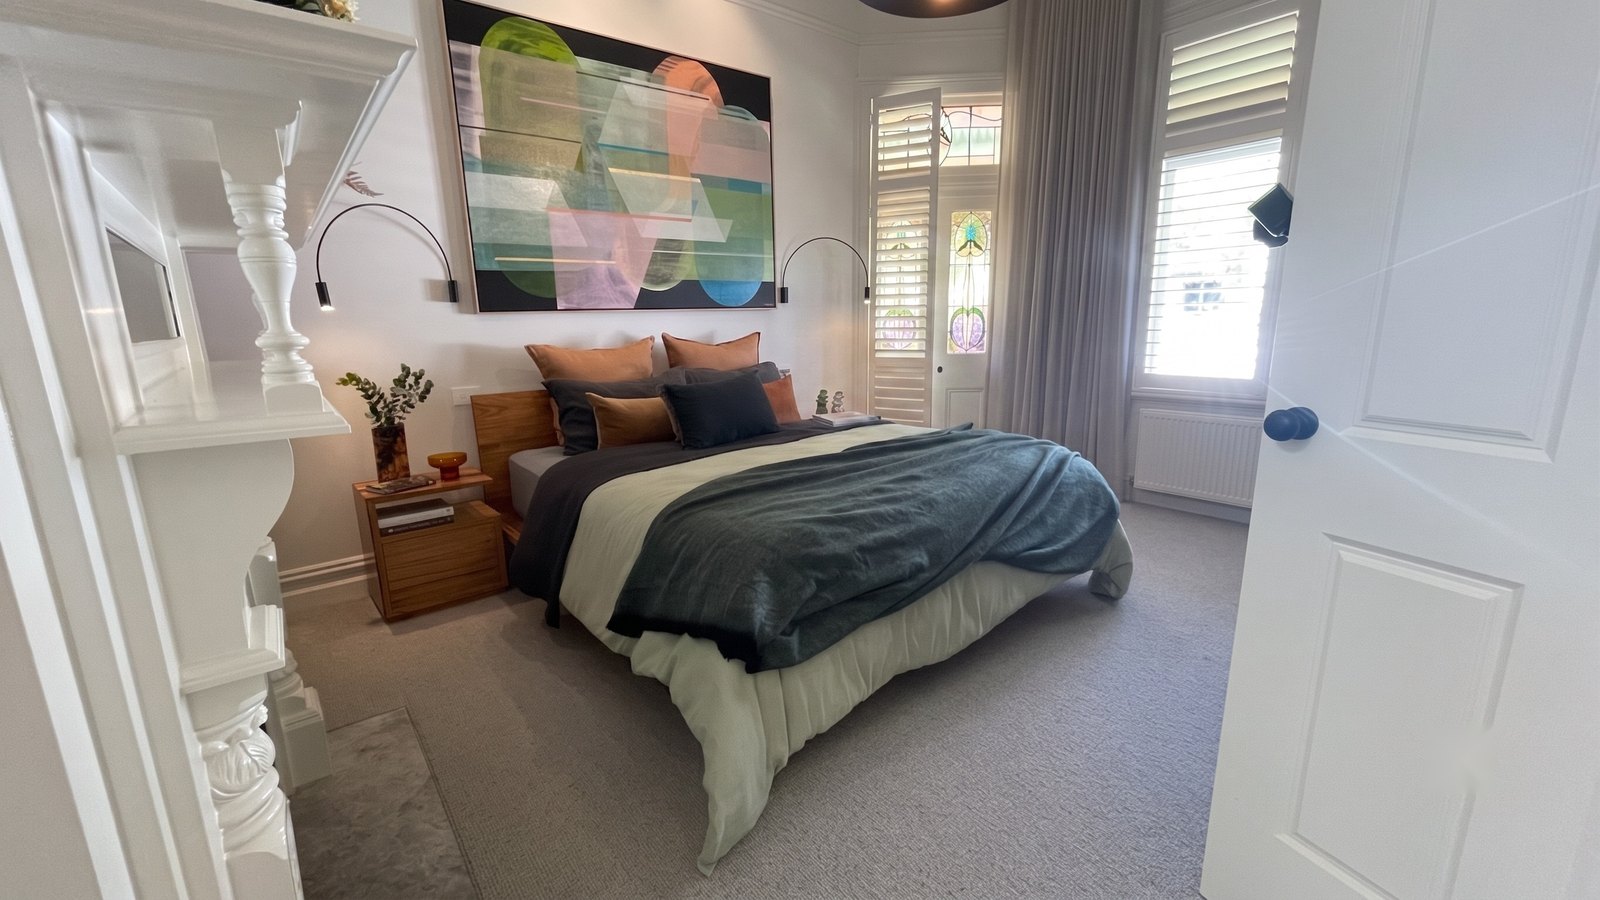
Fig XI.The suite in full — the original mantel keeping its corner
Fig XII.Steel and glass into the robe — the old mantel retainedFig XIII.The robe — battened timber under pressed metal
The objects
Commissioned, down to the last vessel.
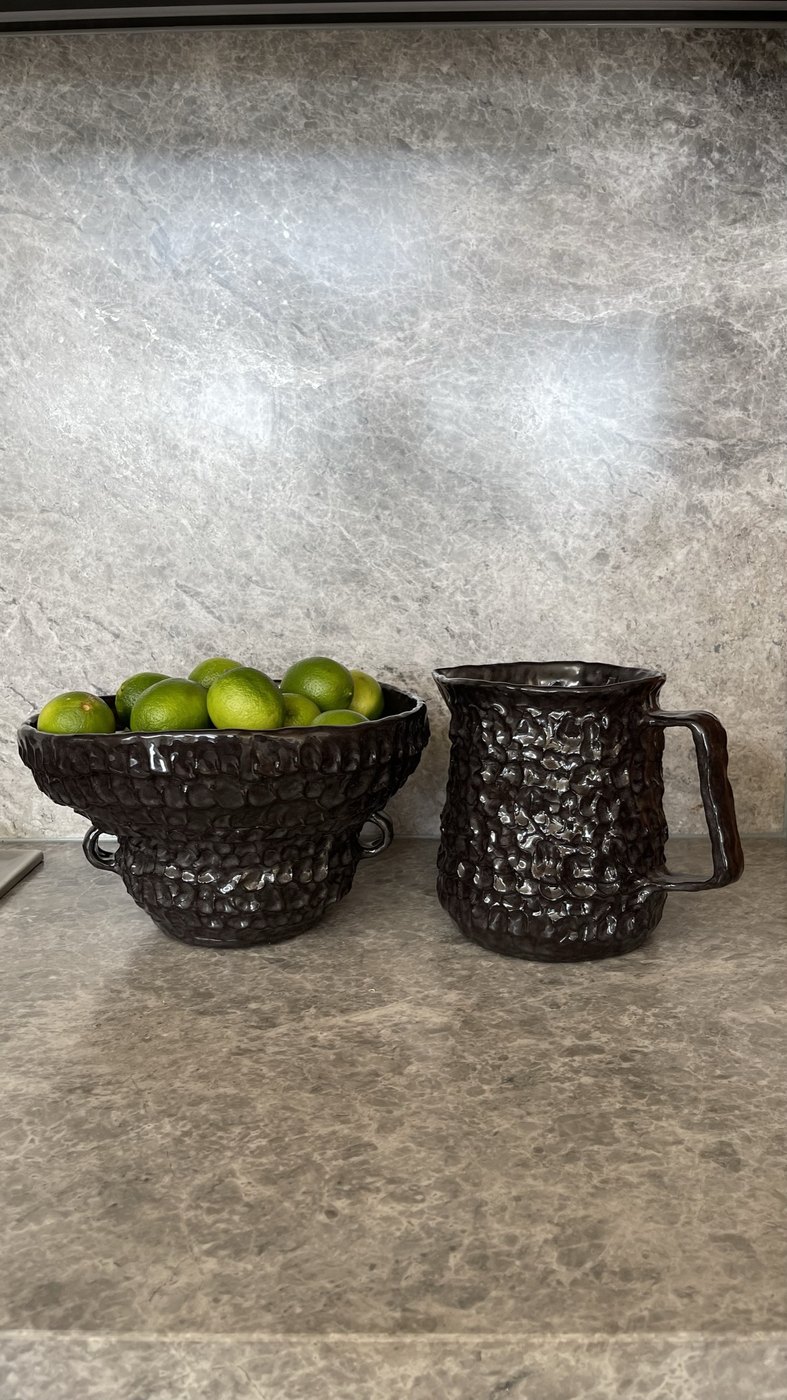
The furnishing of a home runs all the way down — past the sofas and the drapery to the objects that live on its shelves and bedsides. For Warrick House we commissioned a series of pieces from local ceramicist Amy Wale, collaborating closely on exactly what the home needed: her beautifully designed vessels thread through every room, from the dining table to the kitchen bench to the trio beside the bed. It’s a service we love — sourcing, commissioning and placing every item, so that nothing in the house is an afterthought.
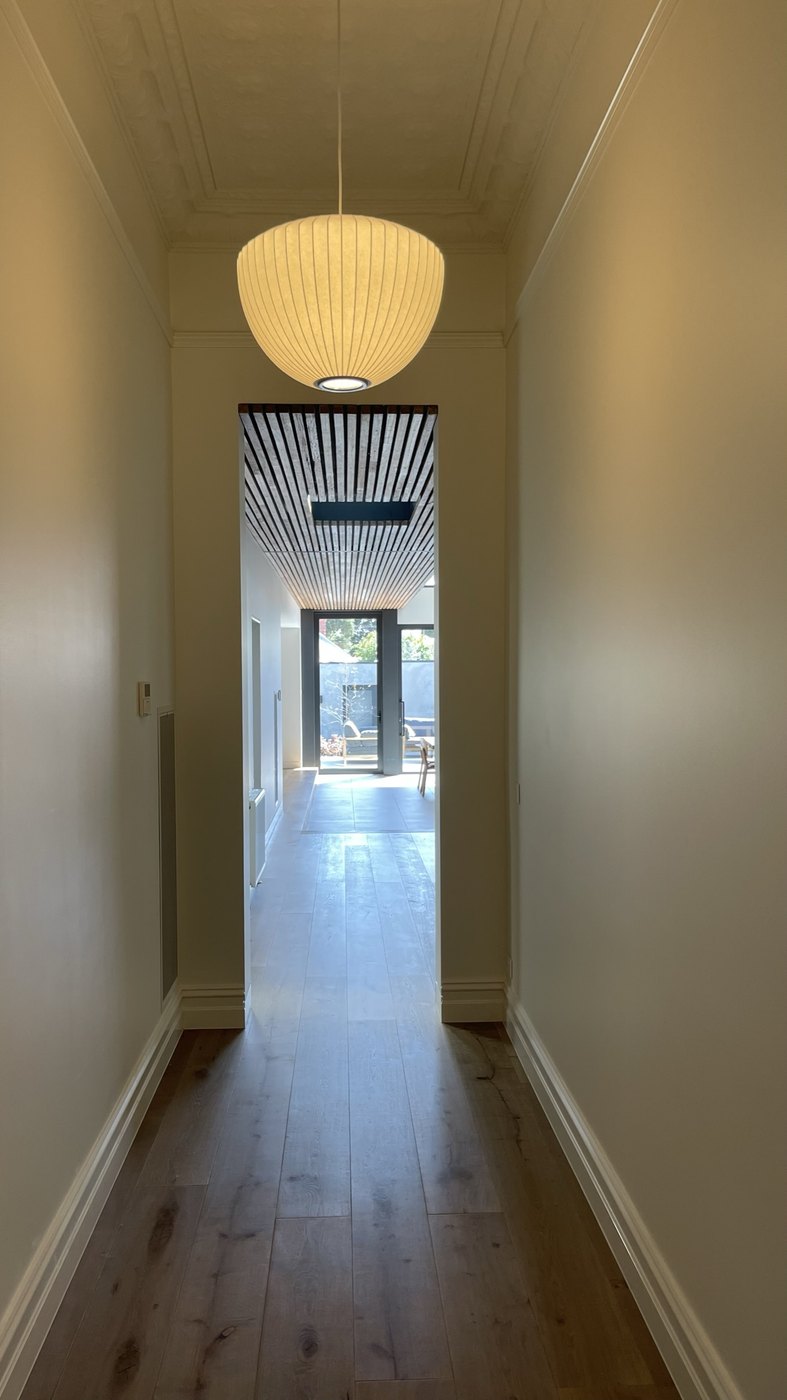
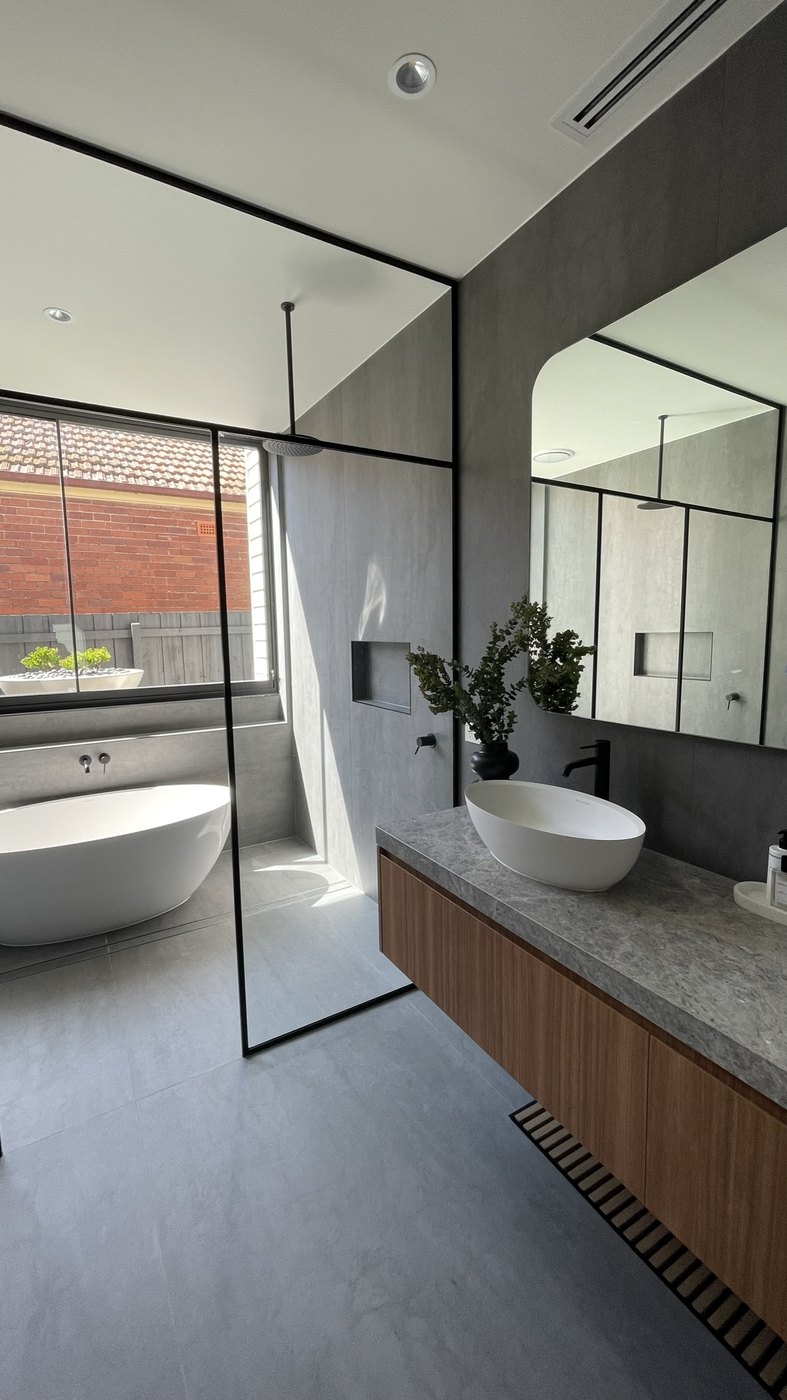
The original arched hallway — pressed ceiling, George Nelson pendant — runs straight into the battened timber of the new volume, the threshold between eras crossed in a single step. Beyond it, the family bathroom carries the palette into grey: microcement, black steel and a floating timber vanity.
Fig XVI.Transition from Edwardian to nowFig XVII.The family bathroom
Before & after
Kept where it counted. Begun again behind.
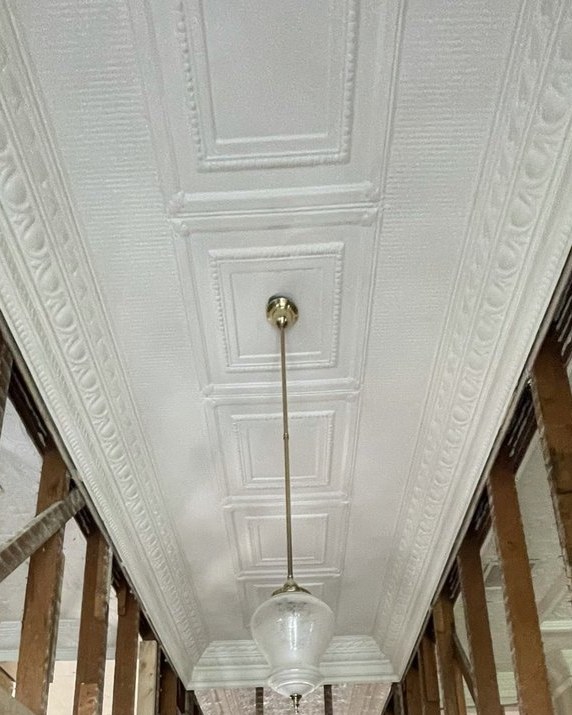
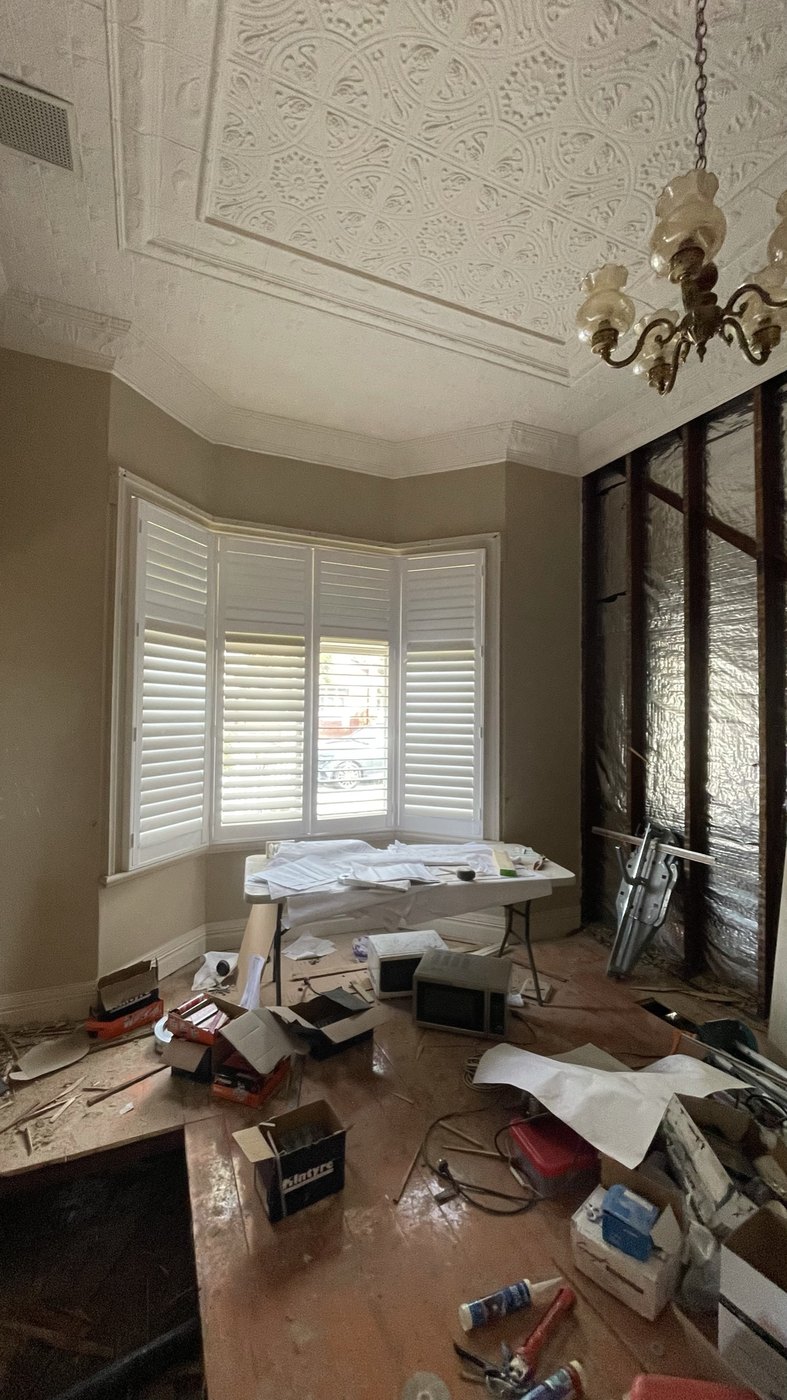
The house was taken back to its frame — the pressed ceilings and pendants floating intact above the studs — and rebuilt around what mattered. Retaining those pressed-metal ceilings was a project within the project: every room’s canopy kept, repaired and repainted. The rooms that follow are the same rooms, before and after they were given their next life.
BeforeThe hall, down to its frameAfterThe hall, given back
BeforeThe lounge, as it wasAfterThe lounge, made new
BeforeThe overmantel, waitingAfterThe overmantel, back at work — in white, beneath the ceiling that stayed
Planning something like this?
We design and manage renovations end to end — and collaborate with architects to carry interiors from first finish to final cushion.