A brick Victorian for a beautiful and busy family of five — retained at the front, reimagined at the rear. The original rooms and their grand ceilings were kept; behind them, the entire back of the home came down and rose again as one grand open room — the new hub of the home. The result is a particular kind of arrival: down the long original hallway, the house opens all at once — kitchen, butler’s pantry, laundry, dining and lounge gathered under one roof, warmed by a central brick fireplace on a custom designed concrete hearth. Designed and delivered end to end, ready for this family to enjoy for many years to come.
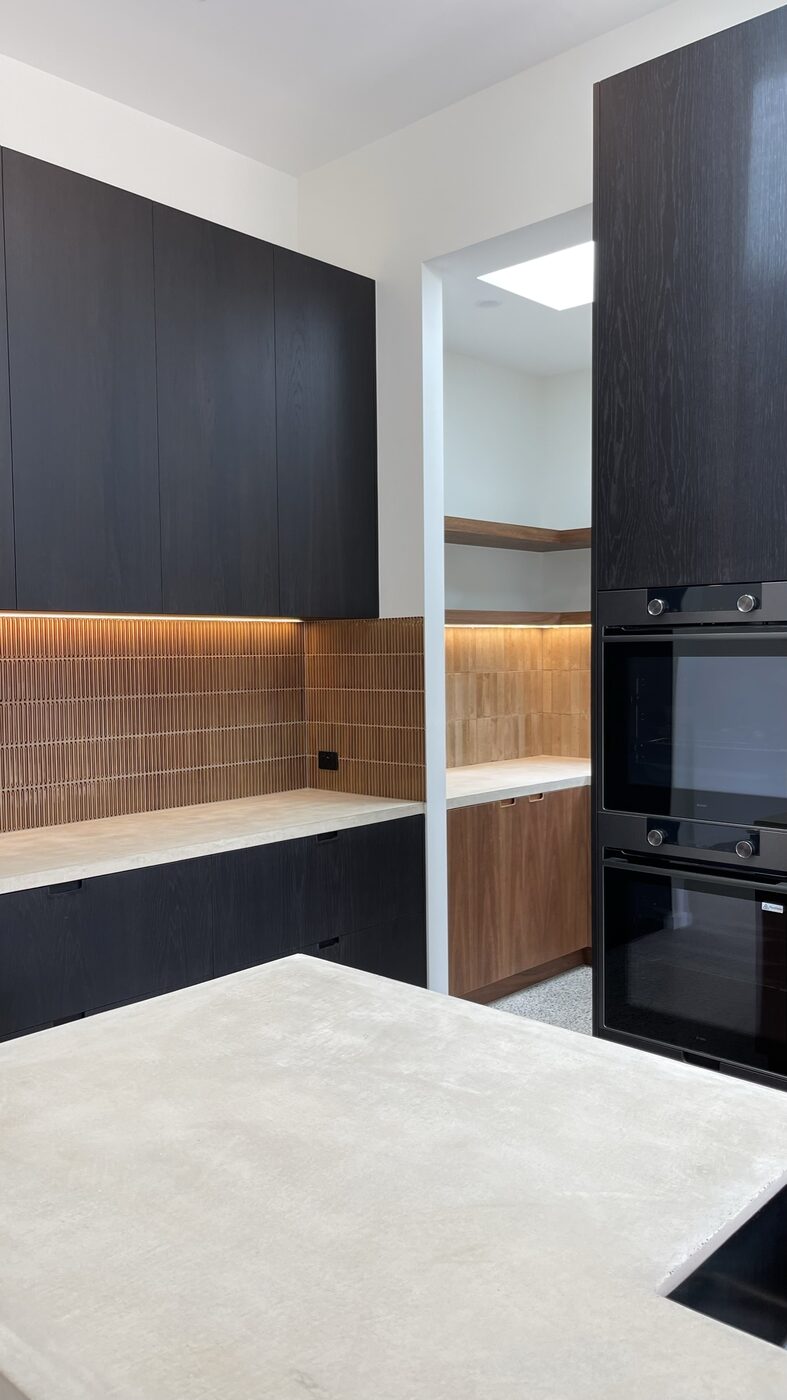
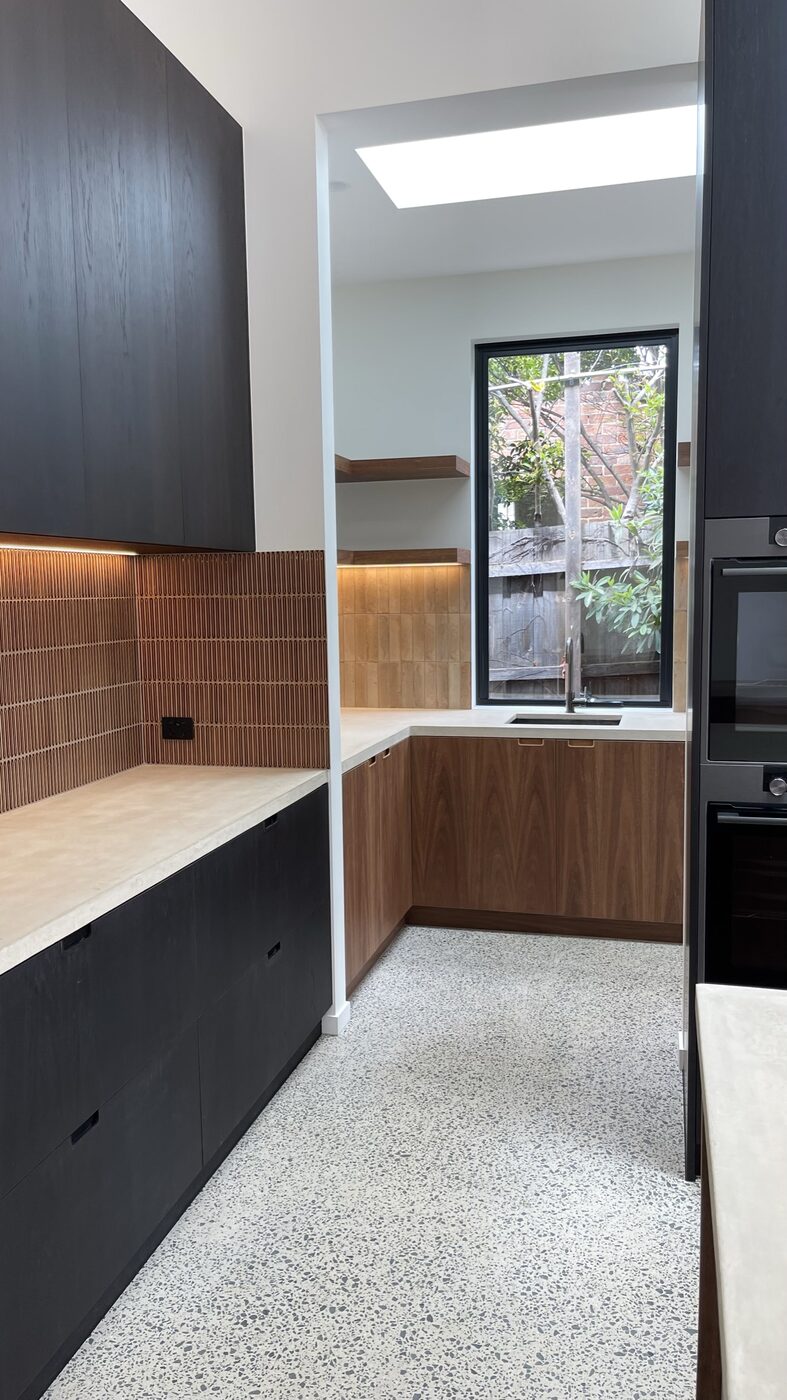
Fig I.The kitchen, looking through to the butler’s pantry
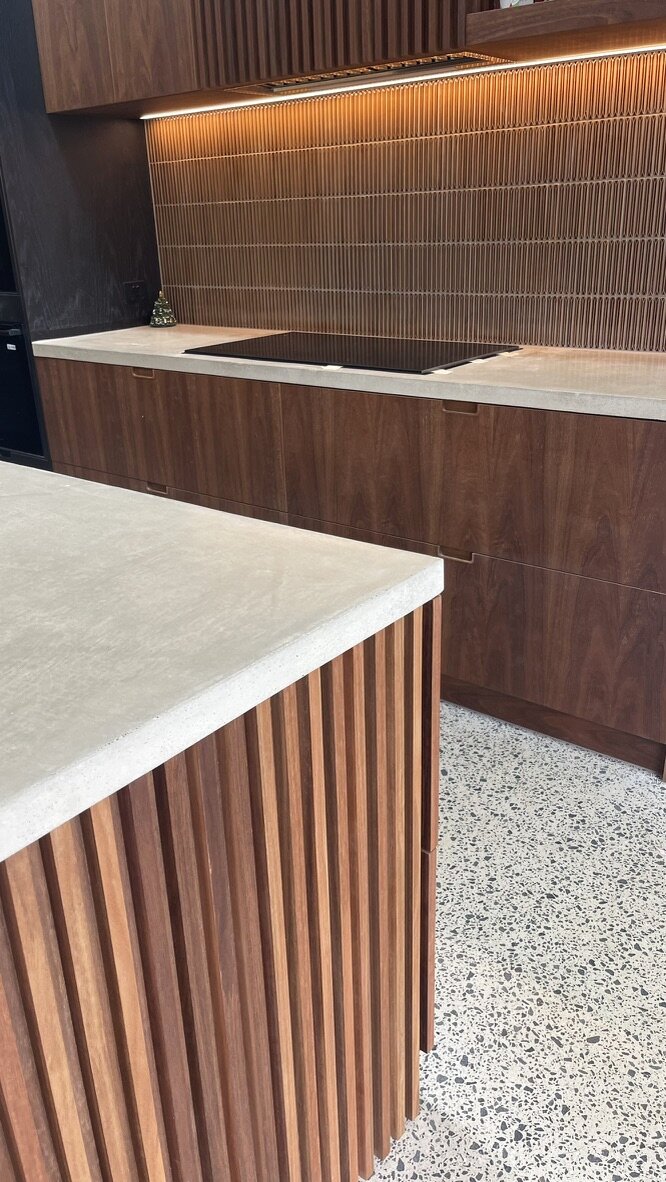
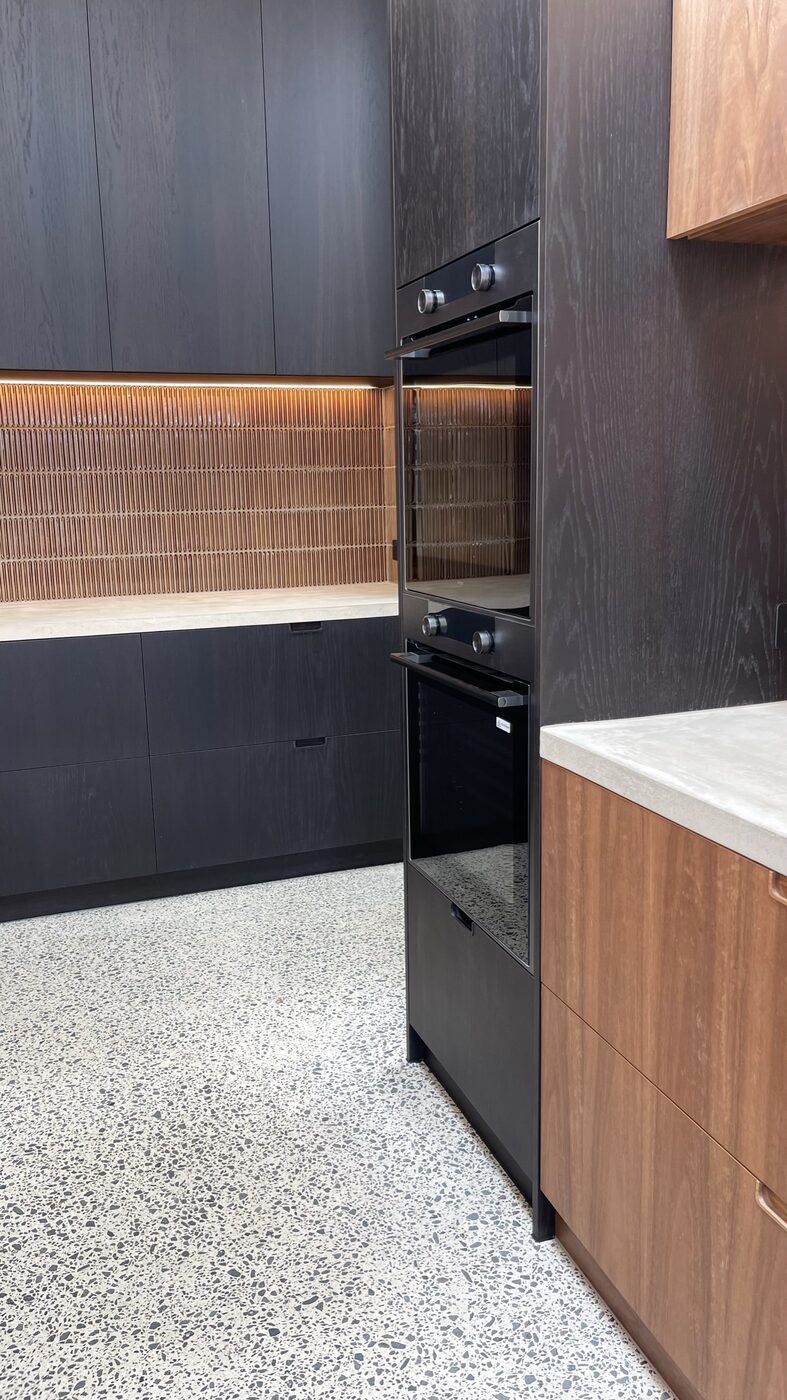
Fig II.The island — batten spotted gum beneath the concreteFig III.The oven tower in black-stained oak
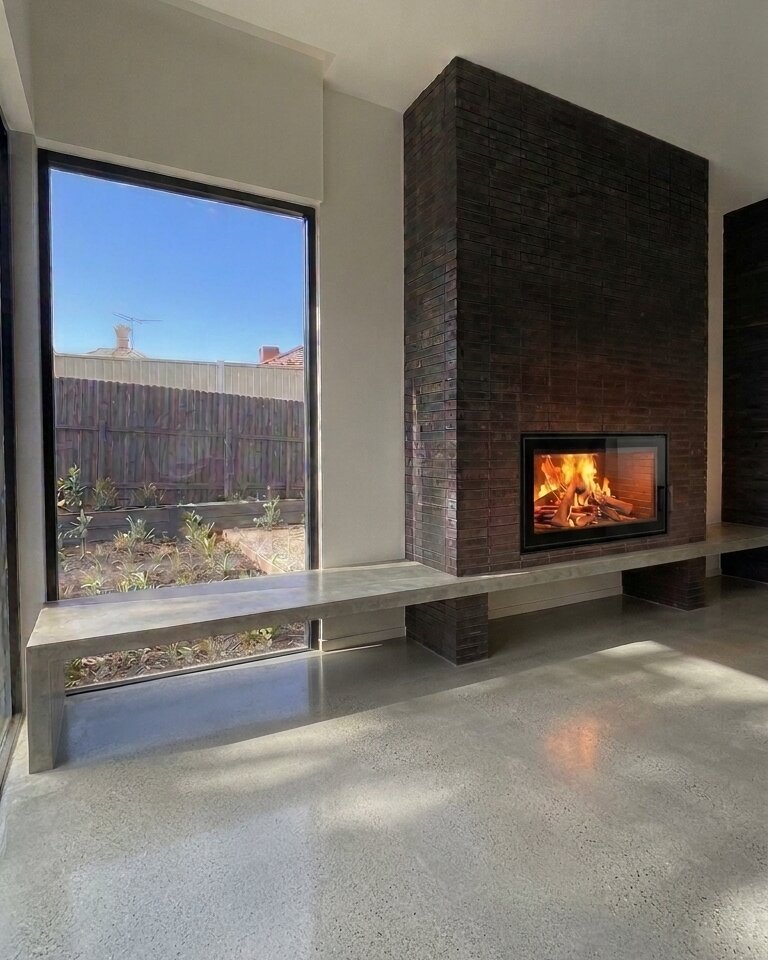
Fig IV.One room giving quietly onto the nextFig V.The new fire, on a hearth designed and poured to match the benches
The palette
Chosen together at the beginning. Held to the very end.
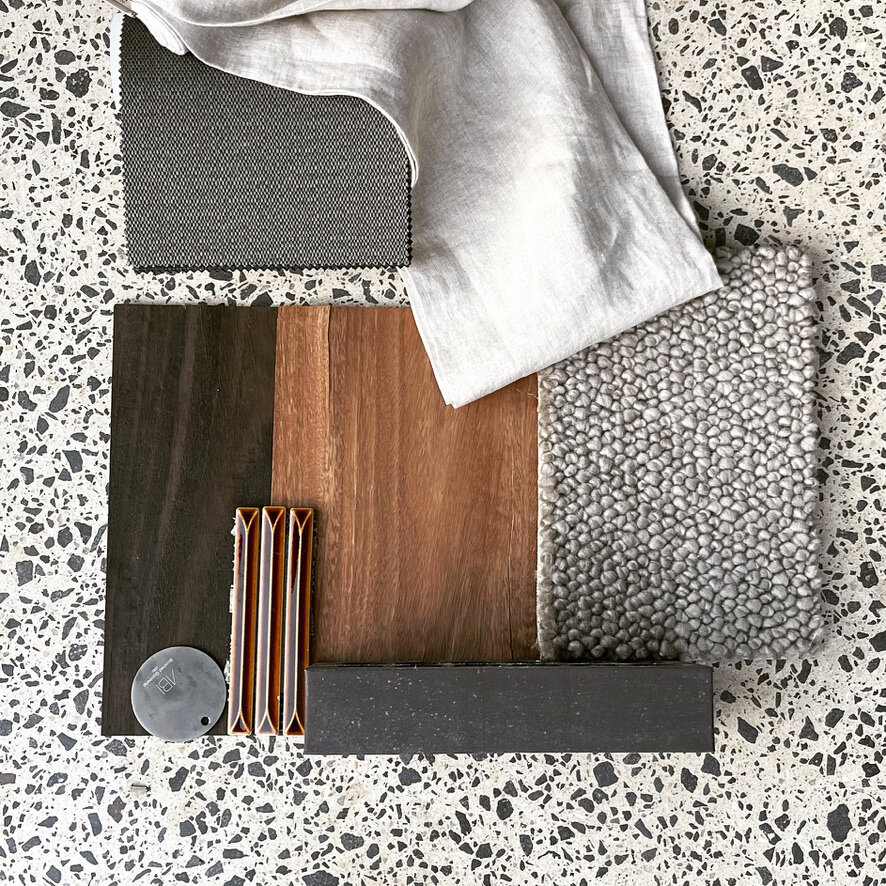
Spotted gum, polished concrete, black-stained oak, imported tiles in chocolate and rust, flax linen, black clay bricks for the fireplace and Australian-made wool carpet — natural, organic materials wherever we could reach for them. The palette is earthy, evocative, warm and inviting. The outcome, just as we planned.
Fig VI.The palette, on the floor it was chosen for
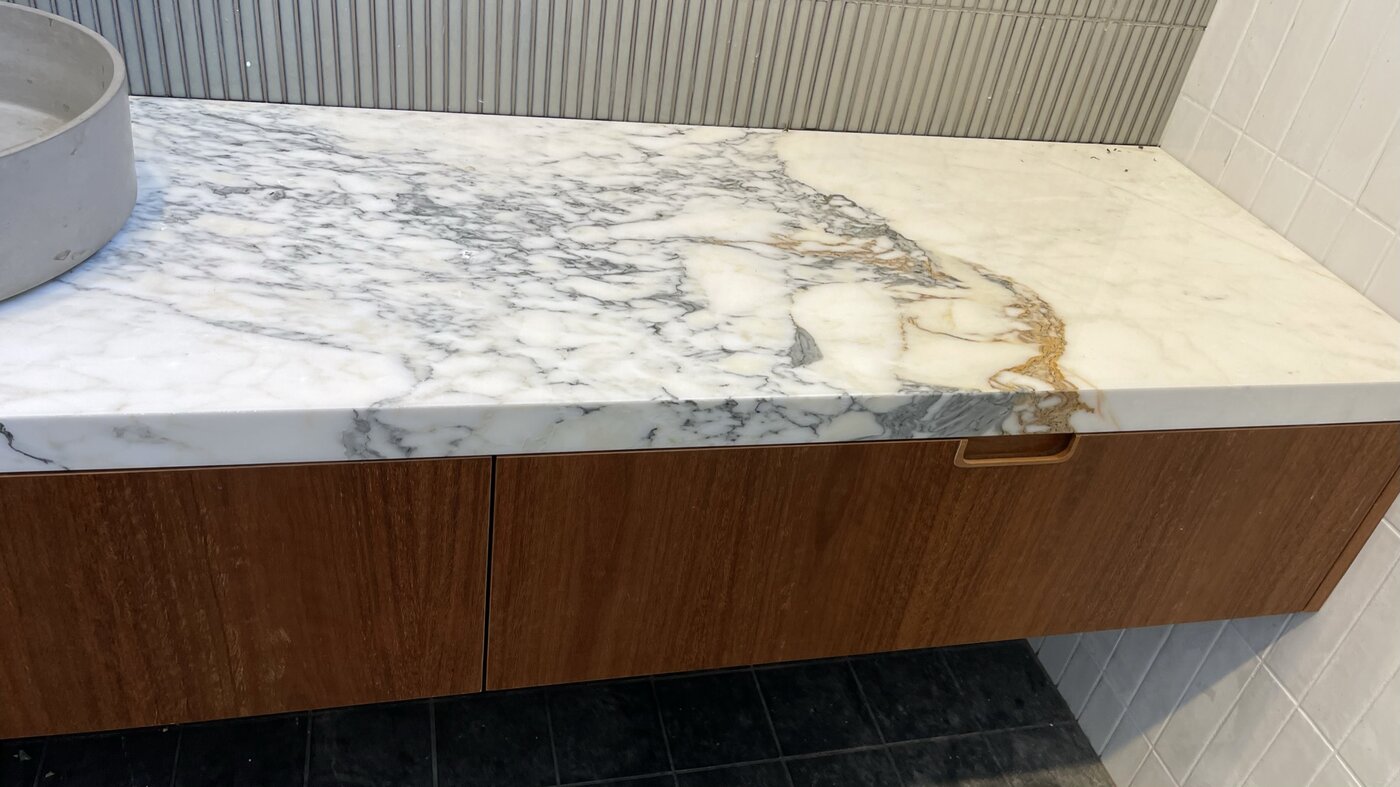
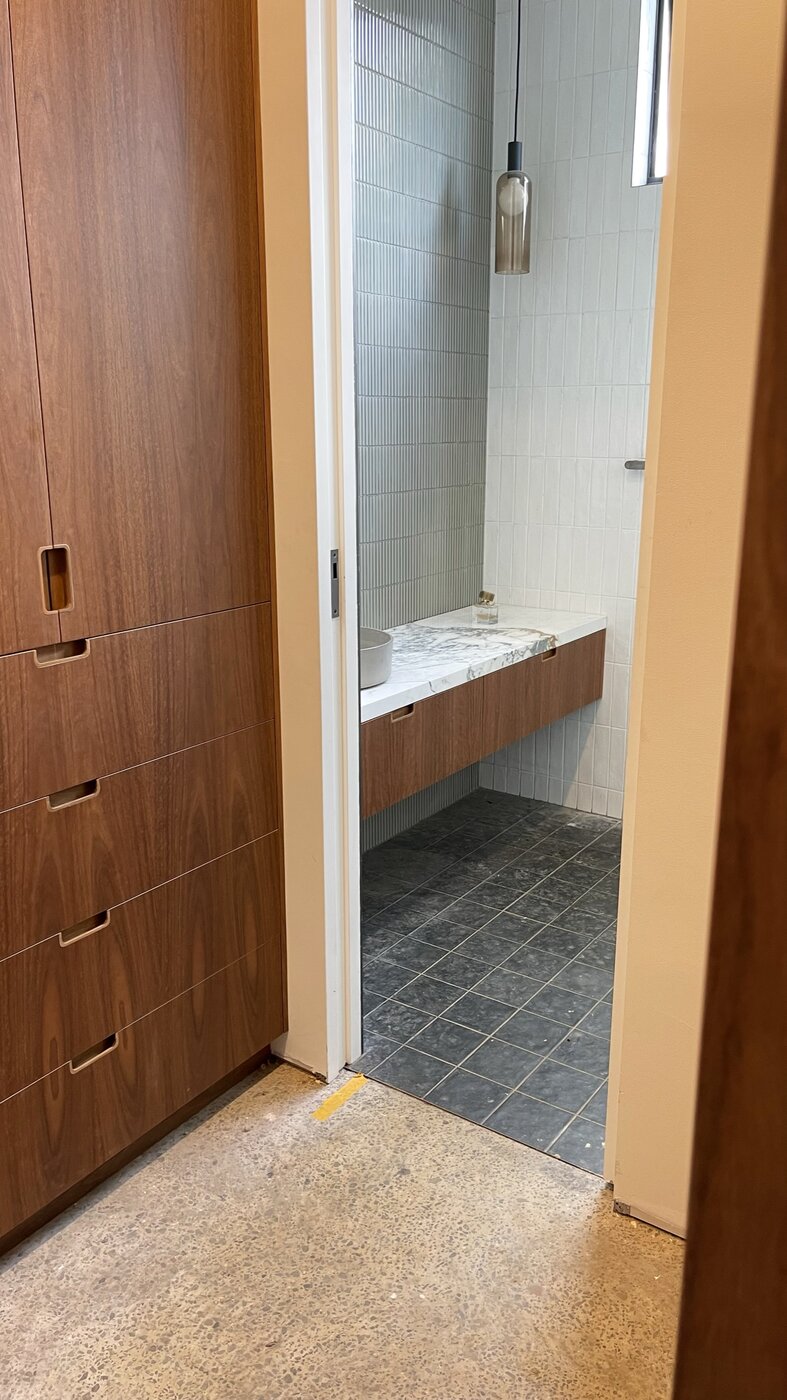
The same care ran into the smallest rooms. In the ensuite, a gold-veined marble slab floats on spotted gum joinery — the kitchen’s language, made fine. The cabinetry throughout was a labour of its own: recessed pulls cut into the veneer, grain matched door to door, every piece made to meet its stone or concrete precisely.
Fig VII.The ensuite — gold-veined marble on spotted gumFig VIII.Walk-in robe to ensuite
Before & after
The front stayed. Everything behind it changed.
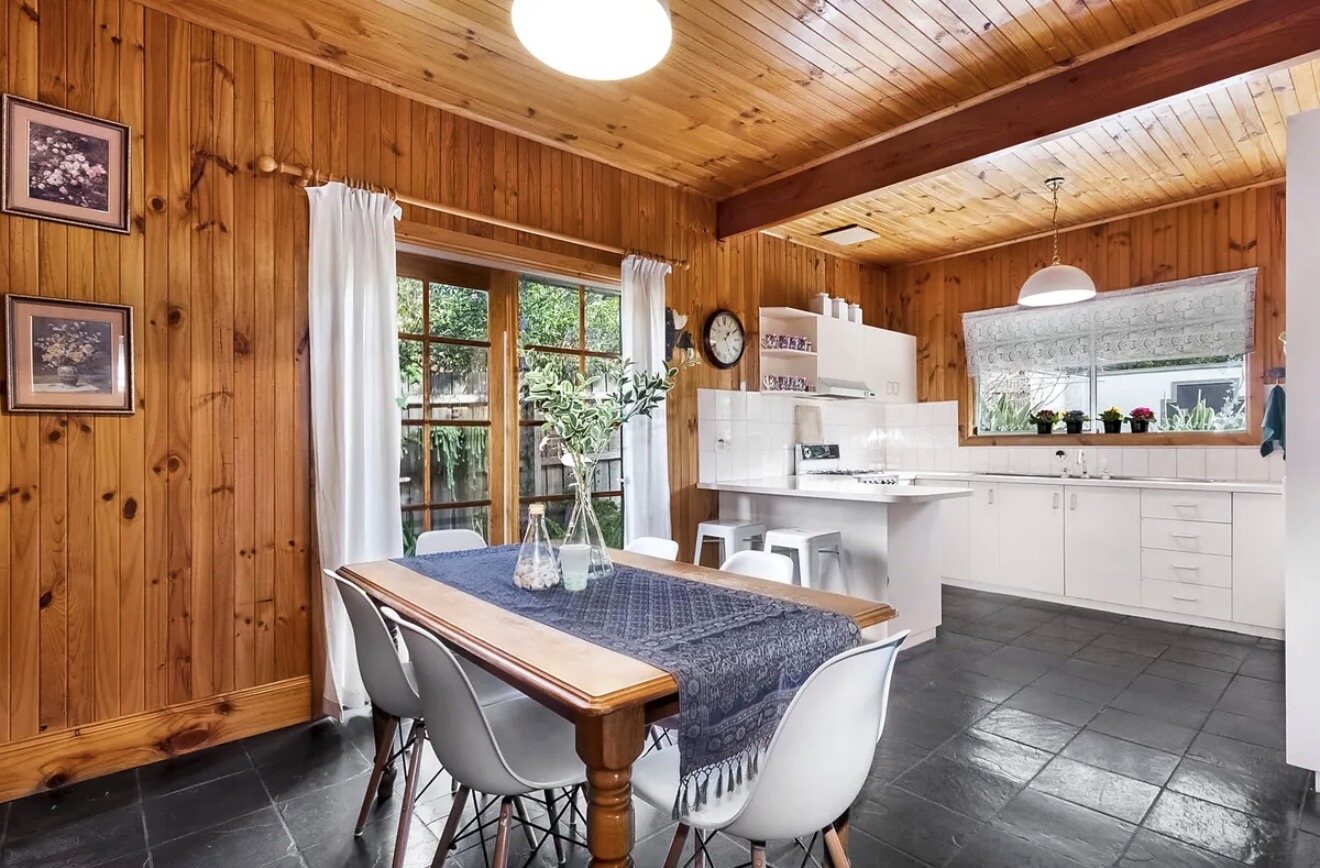
The house arrived a gracious Victorian with a dark, pine-lined kitchen and dining room at the back — low, closed, cut off from the garden. The heritage face was in fantastic condition and worth preserving; the tired 1970s renovation at the rear was to be completely removed and reimagined.
BeforeThe original rear — pine, slate and a closed little kitchenAfterThe same ground, opened to one room
A note on the front
We didn’t touch it.
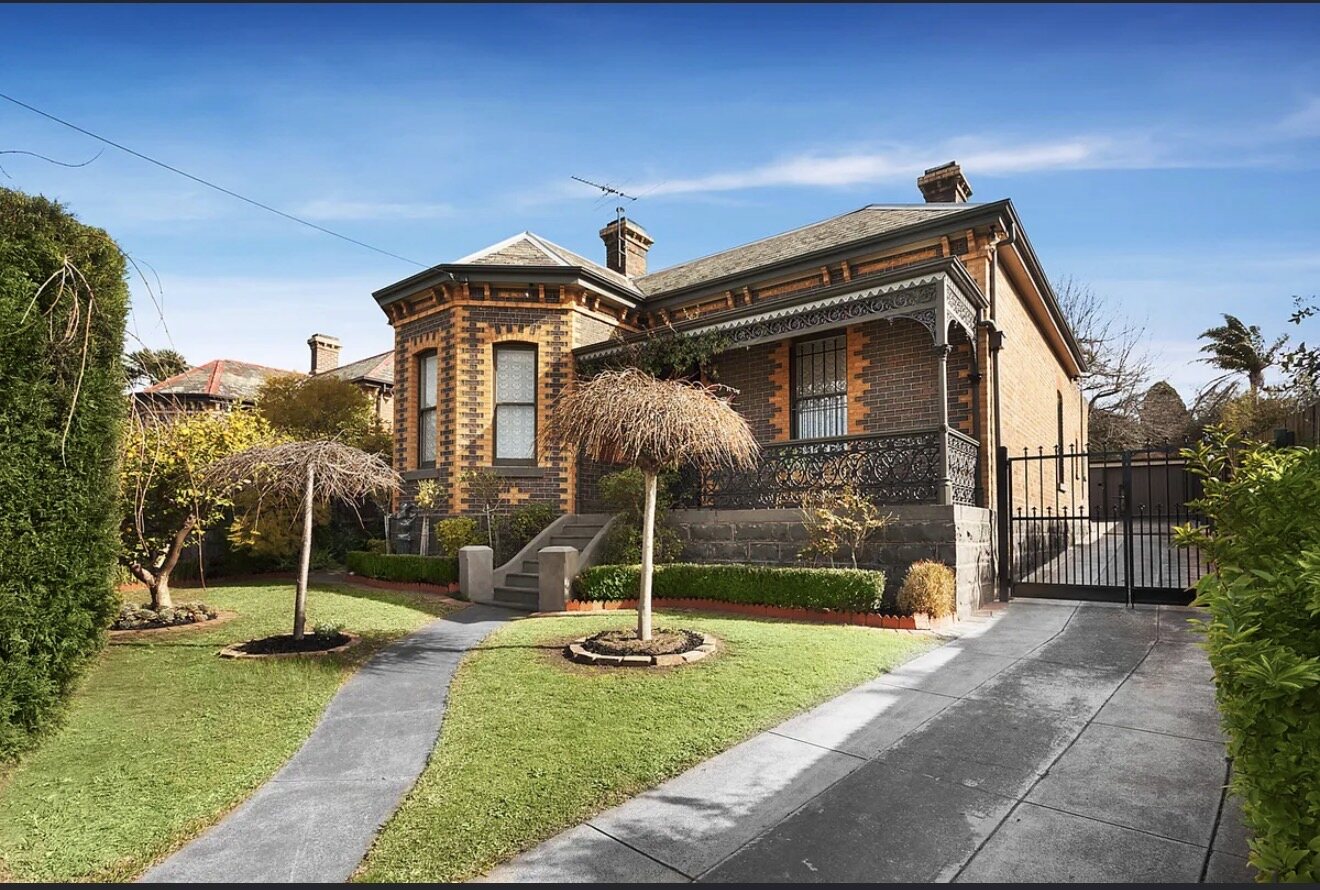
The polychrome brick, the cast-iron lacework, the bullnose verandah — a gracious Victorian face, left exactly as we found it. Not every good decision is an intervention. The work was all behind it; the street still sees the house it always was.
The heritage front, untouched
The making
The front held its history. The back began again.
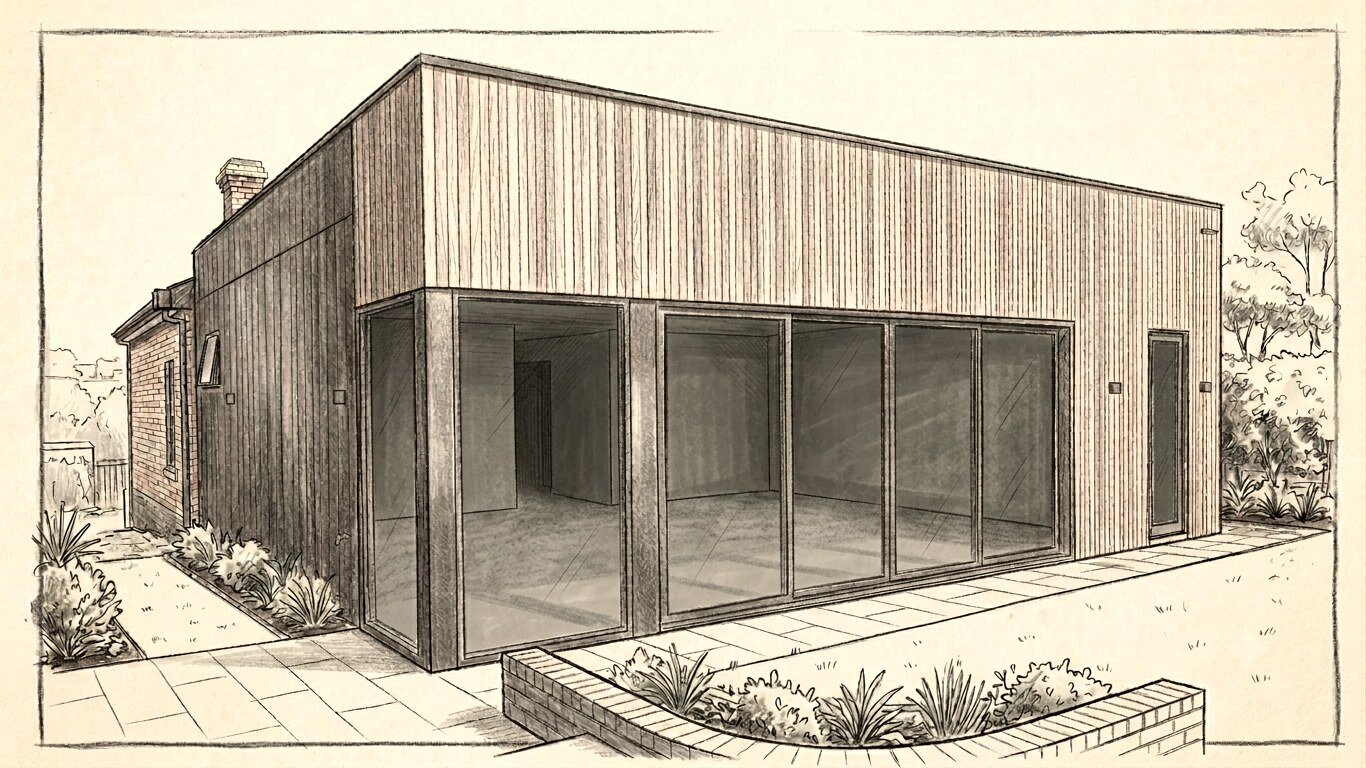
Fig IX.Concept visualisation — the rear, drawn to dream the space up
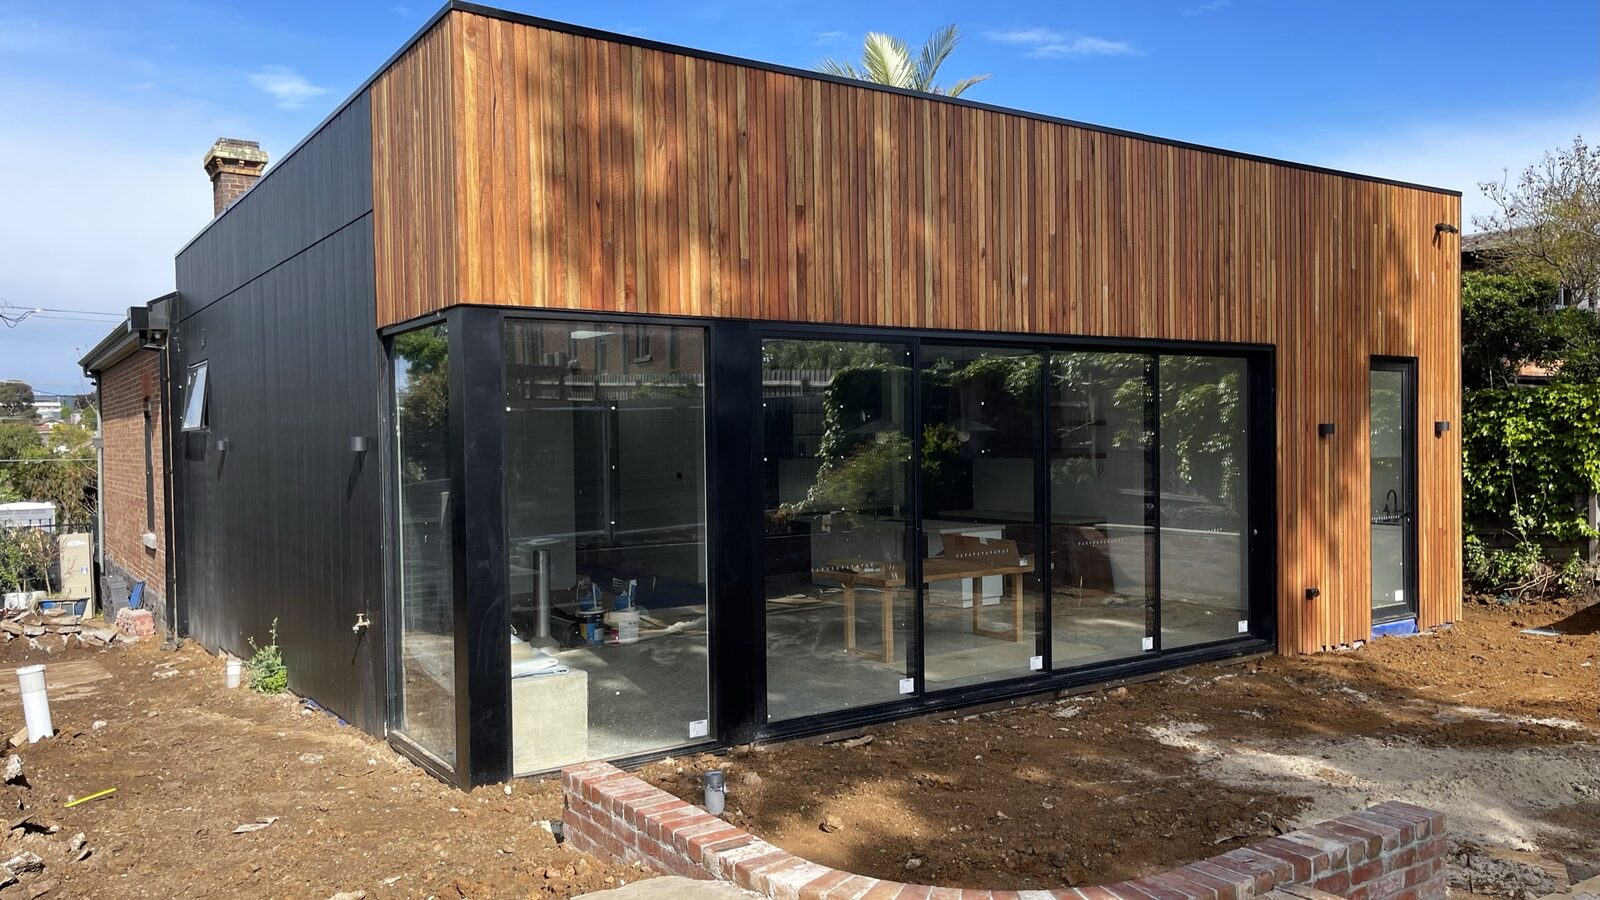
Behind the retained facade, the original rear was demolished in full and rebuilt as a single open room.
Concrete carries the whole project. The slab was poured knowing it would be the finished floor — the polished surface in every photograph is the structure itself, protected through the entire build. The same material rises into the new hearth and runs the length of the window seat, engineered to hold that weight across the span and colour-matched to the kitchen benches: floor, fire, seat and benchtop, custom designed by us and executed by our brilliant trades. A huge concrete undertaking, with planning and management to match.
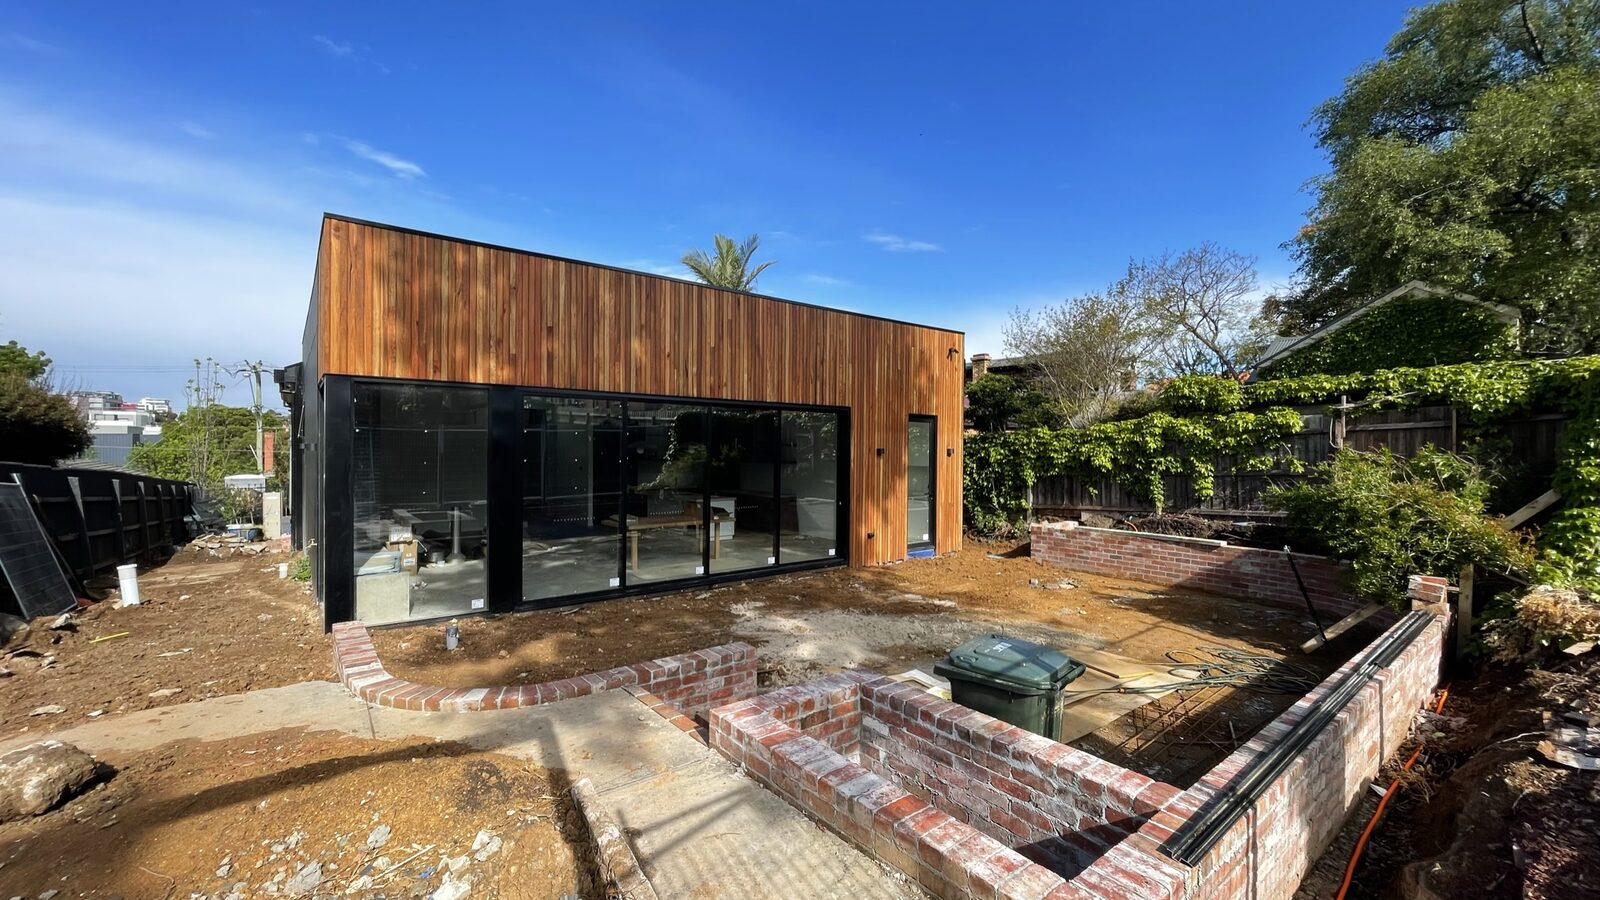
Outside, the garden follows the same hand — recycled brick beds rising around the finished architecture, designed as part of the whole.
Fig X.The new rear of the house, garden underway
Planning something like this?
We design and manage renovations end to end — one point of contact from first sketch to finished home.